


3614 Atlas Point Ln, Angleton, TX, 77515
4beds
3baths
2,263sqft
$265,990
$118price/sqft
$2,166/moest. monthly cost
$86,640/yrincome needed
About This Home
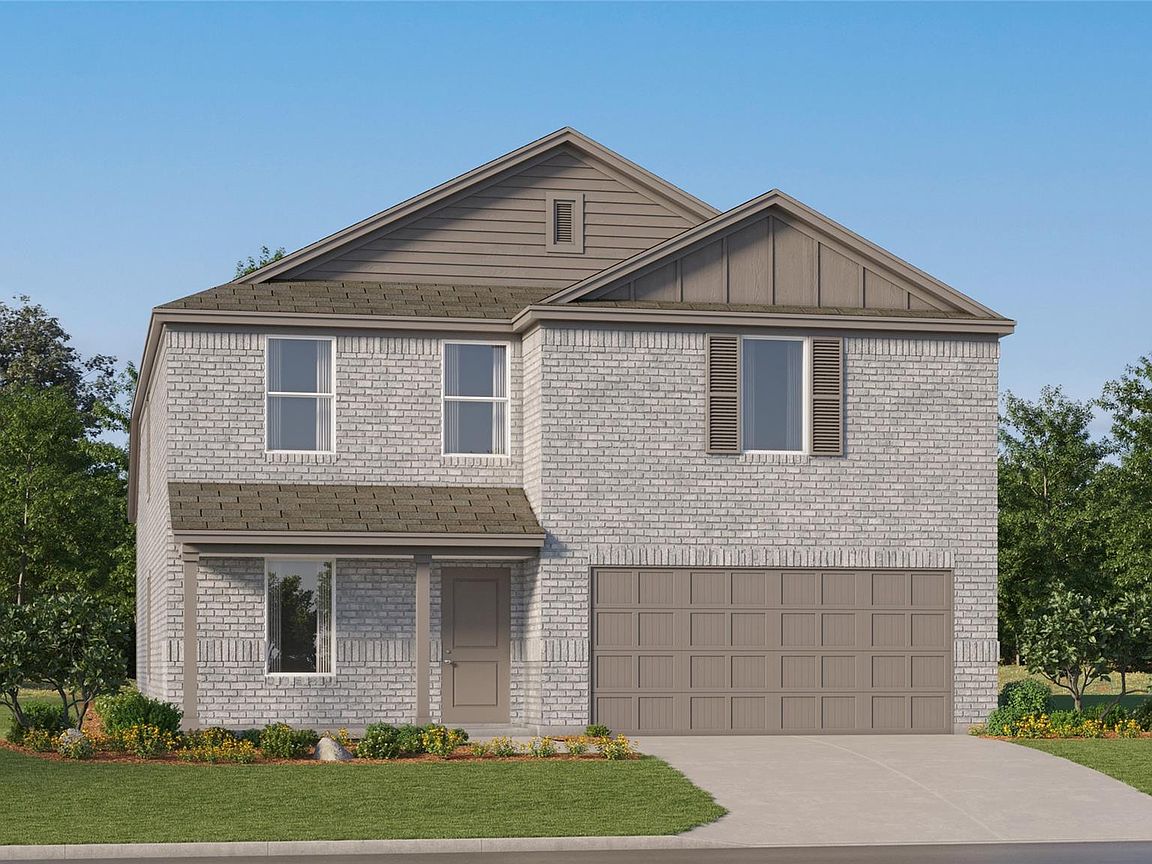
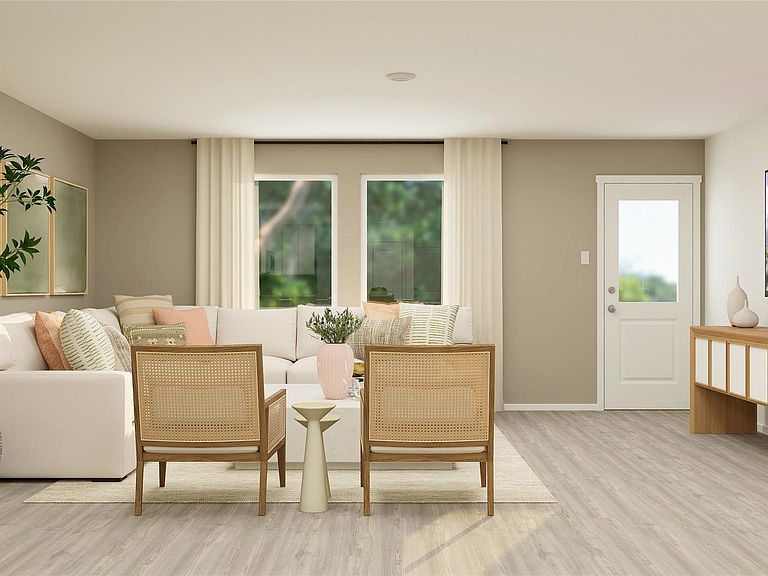
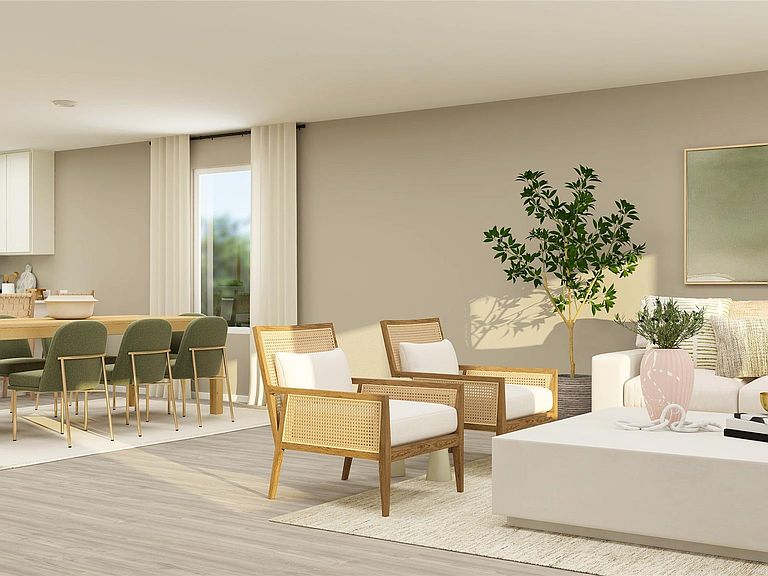
New Construction Lennar Houston Home - The Sherman Floor Plan - This new two-story home features a luxurious owner’s suite on the first level, offering a tranquil retreat with a full bathroom and walk-in closet. A nearby open-concept layout encourages seamless transitions and multitasking between the kitchen, living and dining areas. On the second floor, a versatile game room provides a convenient shared living area near three additional bedrooms. The completion date, prices and features may vary and are subject to change. Please verify with Lennar directly. Photos are for illustrative purposes only.
Getting Around
3
 Car-Dependent
0
 Very Limited Transit
25
 Somewhat Bikeable
Schools
7/10
5/10
5/10
Construction
Condition
- New construction: Yes
- Year built: 2026
Materials
- Foundation: Slab
- Roof: Composition
- Construction materials: Brick,Cement Siding
Other
- Builder name: Lennar Homes
Type & Style
- Home type: SingleFamily
- Architectural style: Traditional
- Property subType: Single Family Residence
Interior
Appliances
- Appliances included: Double Oven,Gas Oven,Electric Range,Gas Range,Dishwasher
- Laundry features: Electric Dryer Hookup,Gas Dryer Hookup,Washer Hookup
Bedroom
- Level: Second
- Area: 100
- Dimensions: 10 x 10
Bedroom
- Level: Second
- Area: 110
- Dimensions: 10 x 11
Bedroom
- Level: Second
- Area: 100
- Dimensions: 10 x 10
Bedrooms & Bathrooms
- Bedrooms: 4
- Bathrooms: 3
- Full bathrooms: 2
- 1/2 bathrooms: 1
Dining Room
- Level: First
- Area: 180
- Dimensions: 15 x 12
Family Room
- Level: First
- Area: 324
- Dimensions: 18 x 18
Features
- 3 Bedrooms Up,En-Suite Bath,Primary Bed - 1st Floor,Walk-In Closet(s)
- Flooring: Carpet,Vinyl
Game Room
- Level: Second
- Area: 260
- Dimensions: 13 x 20
Heating & Cooling
- Heating features: Electric,Natural Gas
- Cooling features: Electric,Gas
Interior Area
- Total structure area: 2,263
- Total interior livable area: 2,263 sqft
Primary Bedroom
- Level: First
- Area: 195
- Dimensions: 15 x 13
Property
Features
- Stories: 2
- Fencing: Back Yard
Lot
- Features: Subdivided,0 Up To 1/4 Acre
Parking
- Total spaces: 2
- Parking features: Attached
- Has garage: Yes
- Attached garage spaces: 2
- Covered spaces: 2