



1210 Valley Forge Blvd #9, Sun City Center, FL, 33573
About This Home
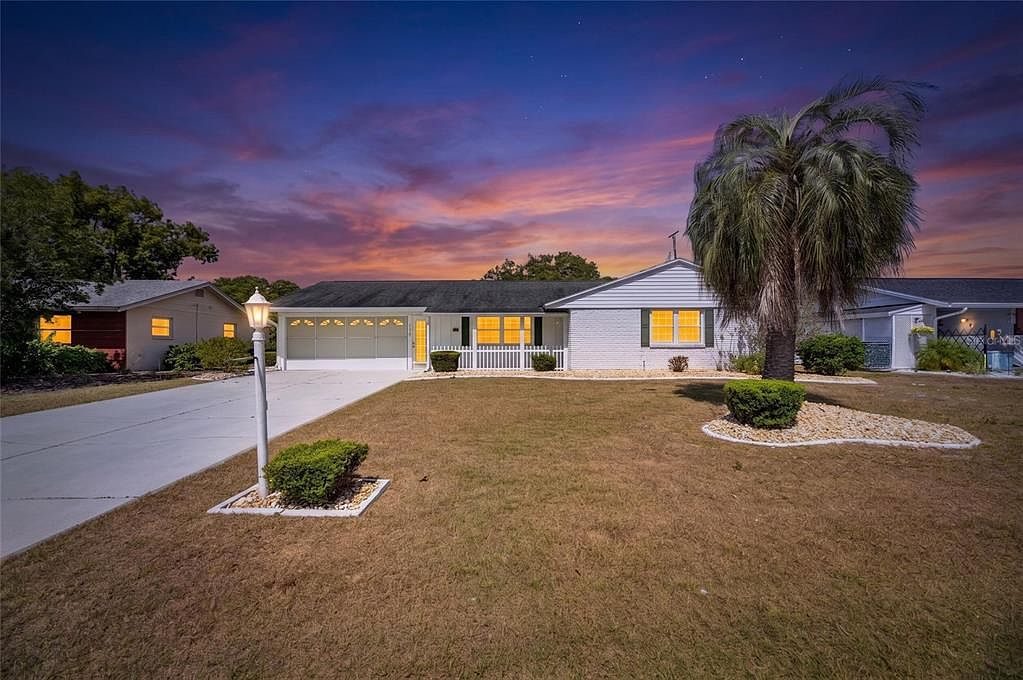
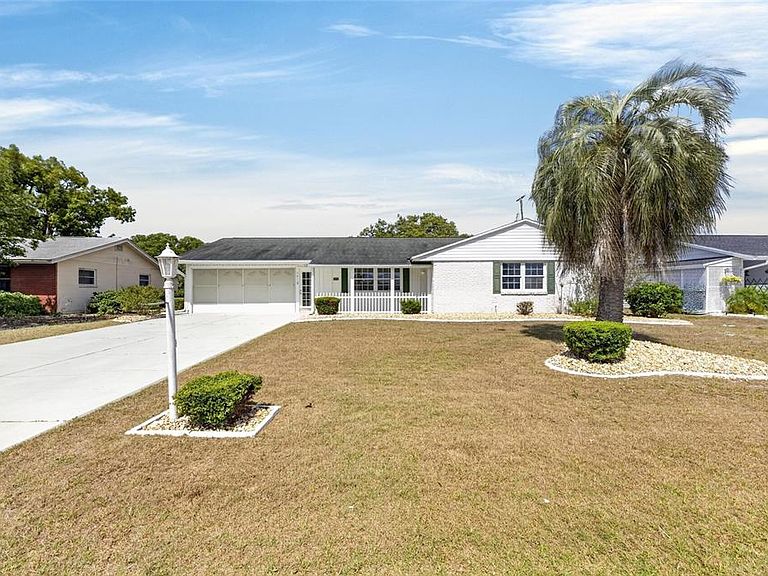
Under contract-accepting backup offers. Welcome to this spacious single-family home with 2-bedrooms, 2-bathrooms and a two-car garage. This is a NON-HOA home in the heart of Sun City Center, a Premier 55-Plus Community. The floor plan 37C has 1,533 sq. ft of livable space. TOTAL REPLUMPING of the entire home was recently conducted (March 2026). Others include the HVAC (June 2020), Electric Water Heater (March 2026), Shingle Roof installed (2010), the Electric Panel Box is a Cutler Hammer, and a nice surprise includes a Signature 4-Speed Reversible attic fan located in the utility room. Finally, a window mounted AC for the lanai. Interior features include a Dining Room, an enclosed Florida Room with a glass-slider to the Lanai, an Inside Laundry Room off of the kitchen, a Wall Oven, and lots of kitchen cabinet and counter space. The Florida Room is also open to the kitchen which is great for entertaining guests or family. The Primary Bedroom has an En-Suite Bathroom with Walk-In Shower and Updated Vanity. There is an Updated Guest Bathroom outside the Second Bedroom. The Inside Laundry has Cabinets above the Washer and Dryer. A Double Car Garage that will accommodate 2 Cars. There is even a Storage-Utility Room accessed from the back porch. Sun City Center is unique as it encourages its residents to shape and enjoy their town with over 150 Clubs and organizations. It is one of Florida’s most affordable Active Senior Communities. The central location allows for easy access to the Gulf Beaches, Medical Facilities, Education, Veterans Support, Professional Sports, Museums, Shopping, Transportation, and major Airports. Don’t wait too long to schedule your personal showing to see this home for yourself.
Getting Around
 Car-Dependent
 Very Limited Transit
 Somewhat Bikeable
Schools
Construction
Condition
- Year built: 1964
Materials
- Foundation: Slab
- Roof: Shingle
- Construction materials: Block
Other
- Builder model: Plan 37C
Type & Style
- Home type: SingleFamily
- Property subType: Single Family Residence
Interior
Appliances
- Appliances included: Oven,Cooktop,Dishwasher,Dryer,Electric Water Heater,Kitchen Reverse Osmosis System,Range Hood,Refrigerator,Washer,Water Filtration System
- Laundry features: Electric Dryer Hookup,Inside,Laundry Room,Washer Hookup
Balcony Porch Lanai
- Features: Shower No Tub
- Level: First
- Area: 200
- Dimensions: 8x25
Bedroom2
- Features: Ceiling Fan(s),Built-in Closet
- Level: First
- Area: 140
- Dimensions: 14x10
Bedrooms & Bathrooms
- Bedrooms: 2
- Bathrooms: 2
- Full bathrooms: 2
Features
- Attic Fan,Ceiling Fan(s),Living Room/Dining Room Combo,Thermostat
- Window features: Blinds
- Flooring: Carpet,Laminate
Florida Room
- Features: Ceiling Fan(s)
- Level: First
- Area: 176
- Dimensions: 11x16
Game Room
- Features: Ceiling Fan(s)
- Level: First
- Area: 192
- Dimensions: 12x16
Heating & Cooling
- Heating features: Central,Electric
- Cooling features: Central Air,Wall/Window Unit(s)
Interior Area
- Total structure area: 2,548
- Total interior livable area: 1,533 sqft
Kitchen
- Features: Other
- Level: First
- Area: 140
- Dimensions: 10x14
Living Room
- Features: Ceiling Fan(s)
- Level: First
- Area: 273
- Dimensions: 13x21
Primary Bedroom
- Features: Ceiling Fan(s),En Suite Bathroom,Tub With Shower,Built-in Closet
- Level: First
- Area: 108
- Dimensions: 9x12
Property
Details
- Parcel number: U1232191XNBF000000009.0
- Zoning: RSC-6
- Special condition: None
Features
- Levels: One
- Stories: 1
- Patio & porch: Front Porch
- Exterior features: Rain Gutters,Sidewalk,Sprinkler Metered,Storage
- Residential vegetation: Mature Landscaping
Lot
- Lot size: 7,600 sqft
Parking
- Total spaces: 2
- Parking features: Driveway,Garage Door Opener
- Has garage: Yes
- Attached garage spaces: 2
- Covered spaces: 2
- Has uncovered spaces: Yes
Climate Risk is Financial Risk
Every home has a financial story beyond the listing price. Below, you’ll see the climate risks that could affect this property — and in Bills & Affordability, how those risks may influence repairs, insurance, utilities, and long-term value.
Biggest Threats for This Home
- Hurricane

- Tornado

- Cold Wave

- Heat Wave

- Inland Flooding

- Lightning

- Tsunami

How This Home’s Risks Compare
FEMA Declared Disasters in Hillsborough County and Florida
Understanding the Costs
Financial advisors generally recommend spending no more than 30% of your gross household income on housing costs. In practice, many households stretch to 35% or beyond — especially in high-cost markets.
Estimated Costs Today
| Monthly | Annual | |
|---|---|---|
| Mortgage | $1,178 | $14,136 |
| Home Insurance * | $179 | $2,148 |
| Property Taxes | $163 | $1,956 |
| Electricity | $197 | $2,366 |
| Total | $1,717 | $20,604 |
Income You'd Need if You Spent...
Florida FAIR Plan Programs



How Costs Could Change Over Time
Climate risk is quickly impacting all of the major home ownership costs. Adjust the growth rates and percentage of income spent on housing below to see how your housing costs could change over the next 10 years — and what income you'd need to keep up.
Comparing Against the Market
Price Per Sq Ft
vs Other Active Listings
Avg $/sqft
vs Homes Sold Last Month
Median $/sqft
Current Market Trends
Median Price Per Square Foot
The median price per square foot of homes sold in this area each month. Compare this to this listing's price per square foot to gauge whether the home is priced in line with recent sales.
Historicals for This Listing
Zestimate History ($/sqft)
No zestimate history available
Price History
| Date | Event | Price |
|---|---|---|
| 2026-05-14 | Pending sale | $233,000 |
| 2026-04-24 | Listed for sale | $233,000 |
 View on Zillow