



10315 Marion Martin Rd, Marysville, IN, 47141
About This Home
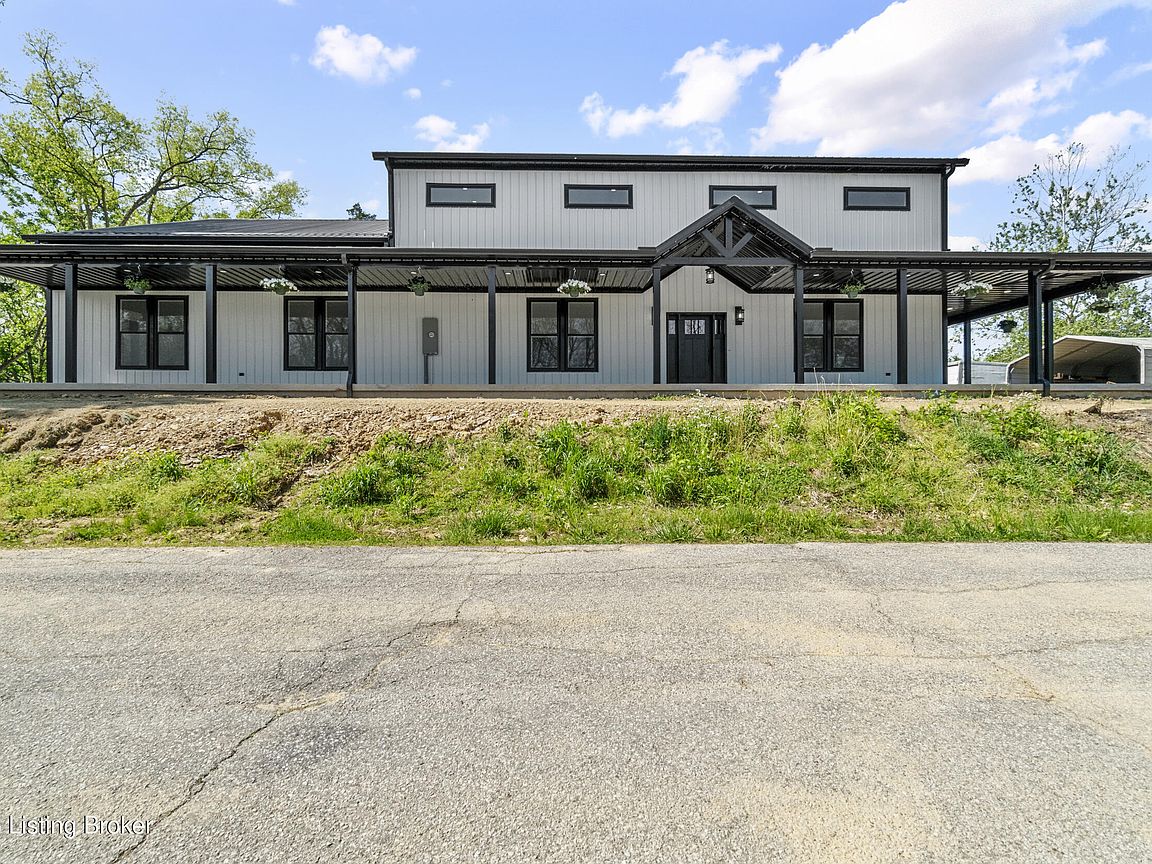
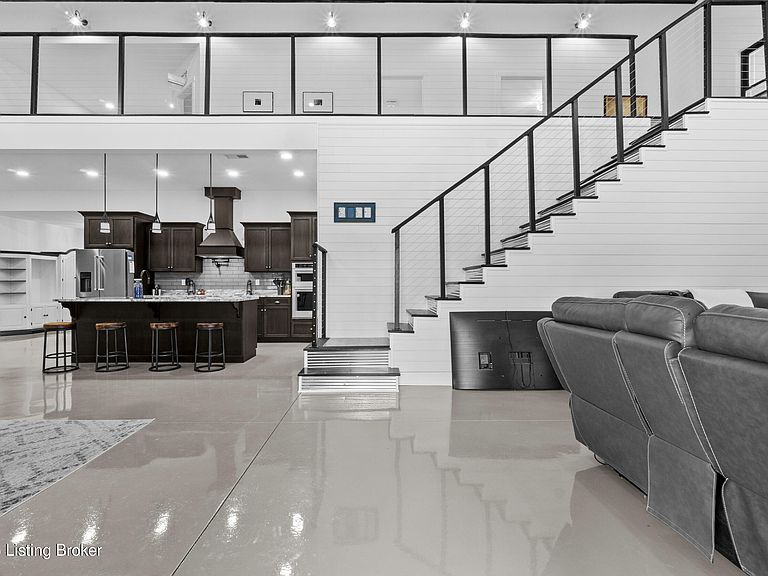
CAR ENTHUSIAST DREAM HOME! AMISH built- New construction, finished in 2025. This 3,300 sq ft STICK BUILT "barndominium style" with blown in foam insulation 'home sits on 1 acre in Marysville, Indiana, 19 miles from the East End Bridge. An adjoining 0.22-acre lot is included, bringing the total to 1.22 acres. Three bedrooms, and 2.5 baths with the primary suite on the main floor. Concrete floors throughout, metal siding, and a metal roof cut maintenance to near zero. The walk-in pantry measures 8'6" x 9', closer to a small room than a closet. The tankless water is an additional bonus. (3rd bedroom closet is in the adjoining bathroom) The 4 to 5 -car garage is built for car people. Overhead doors stand 14 feet tall, giving you clearance to install a 2-post or 4-post lift and still work comfortably underneath. Lifted trucks, show cars, project builds, or a small RV all fit where standard garages come up short. An oversized pool deck wraps an in-ground pool that runs 8 feet deep in the center and 3.5 feet at each end, and connects to a dedicated pool house. The pool house is plumbed for future sink and toilet. The pool house currently stores all the pool equipment and keeps the outside recreational area beautiful. All-electric with LP backup, built-in dehumidifier, and the propane tank is owned and conveys. No lease to assume. The East End Bridge keeps Louisville within a 19-mile drive.
Getting Around
 Car-Dependent
 Very Limited Transit
 Not Bike Friendly
Schools
Construction
Condition
- Year built: 2024
Materials
- Roof: Metal
- Construction materials: Other,Wood Frame
Type & Style
- Home type: SingleFamily
- Architectural style: Other
- Property subType: Single Family Residence
Interior
Basement
- Basement: None
Bedroom
- Level: Second
- Area: 153.69
- Dimensions: 10.90 x 14.10
Bedroom
- Level: Second
- Area: 198.81
- Dimensions: 14.10 x 14.10
Bedrooms & Bathrooms
- Bedrooms: 3
- Bathrooms: 3
- Full bathrooms: 2
- 1/2 bathrooms: 1
Dining Area
- Level: First
- Area: 207.01
- Dimensions: 16.30 x 12.70
Features
- Number of fireplaces: 1
- Fireplace: Yes
- Finished area below ground: 0
- Finished area above ground: 3,444
Full Bathroom
- Level: Second
- Area: 167.79
- Dimensions: 11.90 x 14.10
Half Bathroom
- Level: First
- Area: 52.2
- Dimensions: 5.80 x 9.00
Heating & Cooling
- Heating features: Electric,Propane
- Cooling features: Central Air
Interior Area
- Total structure area: 3,444
- Total interior livable area: 3,444 sqft
Kitchen
- Level: First
- Area: 195.6
- Dimensions: 16.30 x 12.00
Living Room
- Level: First
- Area: 313.69
- Dimensions: 24.70 x 12.70
Loft
- Level: Second
- Area: 449.54
- Dimensions: 49.40 x 9.10
Loft
- Level: Second
- Area: 124.03
- Dimensions: 7.90 x 15.70
Other
- Level: First
- Area: 76.5
- Dimensions: 8.50 x 9.00
Other
- Level: First
- Area: 239.87
- Dimensions: 8.30 x 28.90
Other
- Level: First
- Area: 193.17
- Dimensions: 13.70 x 14.10
Primary Bathroom
- Level: First
- Area: 164.97
- Dimensions: 11.70 x 14.10
Primary Bedroom
- Level: First
- Area: 198.81
- Dimensions: 14.10 x 14.10
Study
- Level: Second
- Area: 157.92
- Dimensions: 11.20 x 14.10
Property
Details
- Parcel number: 101515900004.000038
Features
- Stories: 2
- Private pool: Yes
- Pool features: In Ground
- Patio & porch: Wrap Around,Patio,Porch
Lot
- Lot size: 0.99 Acres
Parking
- Total spaces: 45
- Parking features: Entry Side,See Remarks,Driveway
- Has garage: Yes
- Attached garage spaces: 45
- Covered spaces: 45
- Has uncovered spaces: Yes
Climate Risk is Financial Risk
Every home has a financial story beyond the listing price. Below, you’ll see the climate risks that could affect this property — and in Bills & Affordability, how those risks may influence repairs, insurance, utilities, and long-term value.
Biggest Threats for This Home
- Strong Wind

- Tornado

- Cold Wave

- Drought

- Inland Flooding

- Lightning

- Winter Weather

How This Home’s Risks Compare
FEMA Declared Disasters Across Indiana Counties
Understanding the Costs
Financial advisors generally recommend spending no more than 30% of your gross household income on housing costs. In practice, many households stretch to 35% or beyond — especially in high-cost markets.
Estimated Costs Today
| Monthly | Annual | |
|---|---|---|
| Mortgage | $3,286 | $39,432 |
| Home Insurance * | $431 | $5,172 |
| Property Taxes | $384 | $4,608 |
| Electricity | $315 | $3,788 |
| Total | $4,416 | $52,992 |
Income You'd Need if You Spent...
Indiana FAIR Plan Programs
Indiana Basic Property Insurance Underwriting Association
 Wildfire
 HailWind
How Costs Could Change Over Time
Climate risk is quickly impacting all of the major home ownership costs. Adjust the growth rates and percentage of income spent on housing below to see how your housing costs could change over the next 10 years — and what income you'd need to keep up.
Comparing Against the Market
Price Per Sq Ft
vs Other Active Listings
Avg $/sqft
vs Homes Sold Last Month
Median $/sqft
Current Market Trends
Median Price Per Square Foot
The median price per square foot of homes sold in this area each month. Compare this to this listing's price per square foot to gauge whether the home is priced in line with recent sales.
Historicals for This Listing
Zestimate History ($/sqft)
Price History
| Date | Event | Price |
|---|---|---|
| 2026-04-24 | Listed for sale | $650,000 |
 View on Zillow