


463 N Lee Avenue, Beulaville, NC, 28518
About This Home
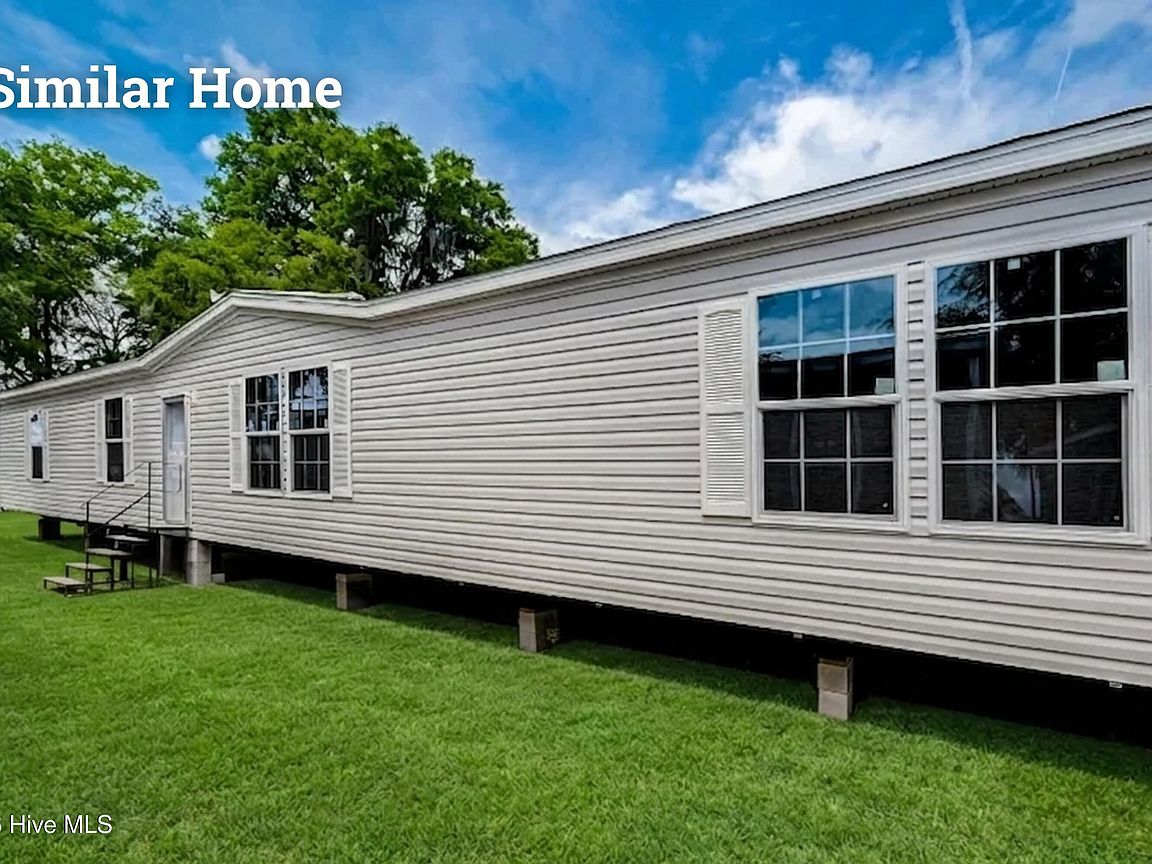
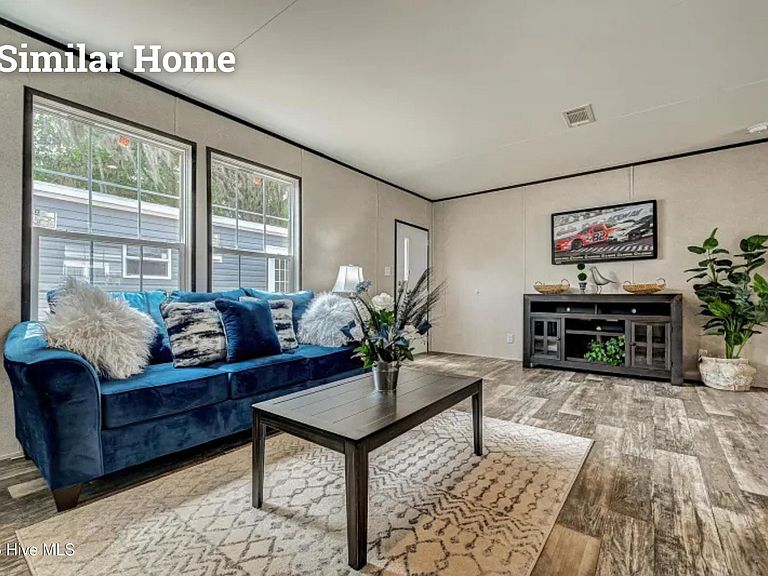
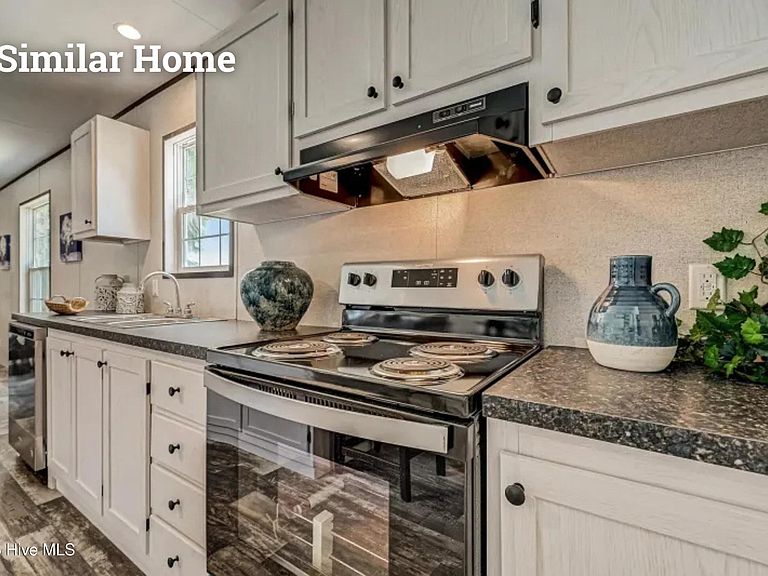
Welcome to 463 N Lee Avenue, showcasing the beautifully designed Lake Manor.. A spacious and thoughtfully crafted home that perfectly blends modern comfort with everyday functionality. From the moment you step inside, you'll appreciate the open-concept layout that creates a seamless flow between the living, dining, and kitchen areas, making it ideal for both relaxing and entertaining. The heart of the home is the expansive kitchen, offering ample cabinetry, generous counter space, and a layout that allows you to stay connected with family and guests. The oversized living area provides plenty of room for gatherings, movie nights, or simply unwinding after a long day. Designed with comfort in mind, the home features well-proportioned bedrooms, including a private primary suite that serves as your own retreat with abundant space to recharge. Every detail of the Lake Manor 2876 floor plan is built to maximize space and livability, from its functional design to its welcoming atmosphere, making it a perfect fit for a variety of lifestyles. Whether you need room to grow, work from home, or host guests, this home delivers flexibility and comfort throughout. Located in the heart of Beulaville, this property offers the added benefit of convenience while maintaining a peaceful, small-town setting. Nearby schools include Beulaville Elementary School, Beulaville Middle School, and East Duplin High School, providing accessible options for education. Daily essentials are just minutes away with local grocery stores, dining, and shopping options close by. For outdoor enjoyment and leisure, residents can explore nearby parks and recreational areas such as Albertson Ball Park, offering opportunities to stay active and enjoy the community. The surrounding area provides a balance of quiet living with easy access to the necessities of everyday life. If you're searching for a home that offers space, comfort, and a well-designed layout in a convenient location, 463 N Lee Avenue is a must-see. Discover the possibilities and make this exceptional property your next home.
Getting Around
 Car-Dependent
 Very Limited Transit
 Somewhat Bikeable
Schools
Construction
Condition
- New construction: Yes
- Year built: 2026
Materials
- Foundation: Permanent,Crawl Space
- Roof: Shingle
- Construction materials: Vinyl Siding,Wood Frame
Type & Style
- Home type: SingleFamily
- Property subType: Single Family Residence
Interior
Appliances
- Appliances included: Refrigerator,Electric Range
- Laundry features: Dryer Hookup,Washer Hookup
Basement
- Basement: None
Bedrooms & Bathrooms
- Bedrooms: 5
- Bathrooms: 3
- Full bathrooms: 3
Features
- Walk-in Closet(s),Kitchen Island,Walk-in Shower,Walk-In Closet(s)
- Flooring: LVT/LVP
- Attic: None
Heating & Cooling
- Heating features: Electric,Heat Pump
- Cooling features: Central Air
Interior Area
- Total structure area: 2,026
- Total interior livable area: 2,026 sqft
Property
Accessibility
- Accessibility features: None
Details
- Parcel number: 346319714089
- Zoning: RA
- Special condition: Standard
Features
- Levels: One
- Pool features: None
- Patio & porch: None
- Exterior features: None
- Fencing: None
- Has view: Yes
- View description: See Remarks
- Waterfront features: None
- Frontage type: See Remarks
- Living area range: 2000 - 2199
Lot
- Lot size: 0.31 Acres
- Lot size dimensions: 93 x 152 x 85 x 150
Parking
- Parking features: See Remarks
Climate Risk is Financial Risk
Every home has a financial story beyond the listing price. Below, you’ll see the climate risks that could affect this property — and in Bills & Affordability, how those risks may influence repairs, insurance, utilities, and long-term value.
Biggest Threats for This Home
- Hurricane

- Winter Weather

- Cold Wave

- Heat Wave

- Lightning

- Strong Wind

- Tornado

How This Home’s Risks Compare
FEMA Declared Disasters in Duplin County and North Carolina
Understanding the Costs
Financial advisors generally recommend spending no more than 30% of your gross household income on housing costs. In practice, many households stretch to 35% or beyond — especially in high-cost markets.
Estimated Costs Today
| Monthly | Annual | |
|---|---|---|
| Mortgage | $1,486 | $17,832 |
| Home Insurance * | $151 | $1,812 |
| Property Taxes | $166 | $1,992 |
| Electricity | $200 | $2,405 |
| Total | $2,003 | $24,036 |
Income You'd Need if You Spent...
North Carolina FAIR Plan Programs


How Costs Could Change Over Time
Climate risk is quickly impacting all of the major home ownership costs. Adjust the growth rates and percentage of income spent on housing below to see how your housing costs could change over the next 10 years — and what income you'd need to keep up.
Comparing Against the Market
Price Per Sq Ft
vs Other Active Listings
Avg $/sqft
vs Homes Sold Last Month
Median $/sqft
Current Market Trends
Median Price Per Square Foot
The median price per square foot of homes sold in this area each month. Compare this to this listing's price per square foot to gauge whether the home is priced in line with recent sales.
Historicals for This Listing
Zestimate History ($/sqft)
Price History
| Date | Event | Price |
|---|---|---|
| 2026-04-24 | Listed for sale | $294,000 |
 View on Zillow