


13015 N Thornton St Suite 200, Wichita, KS, 67235
About This Home
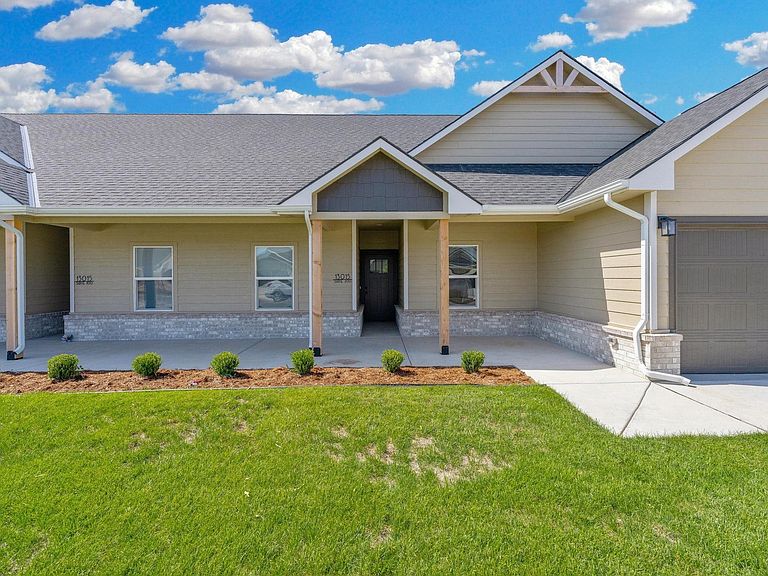
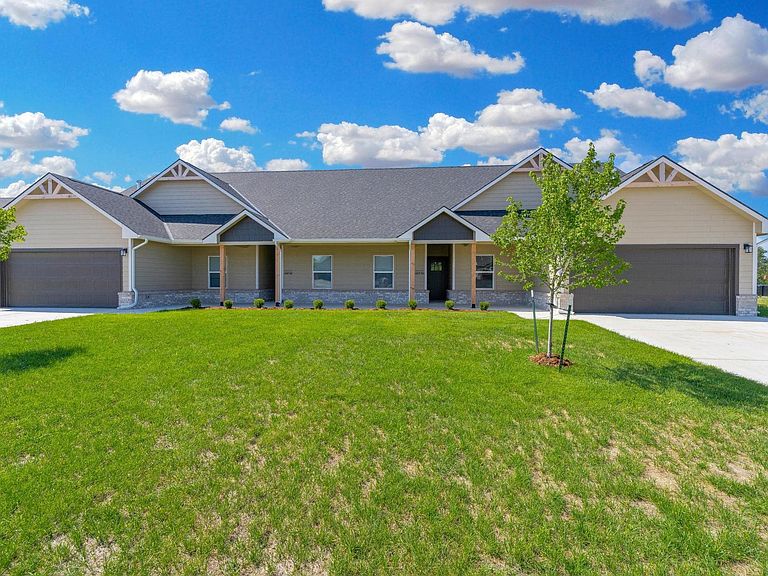
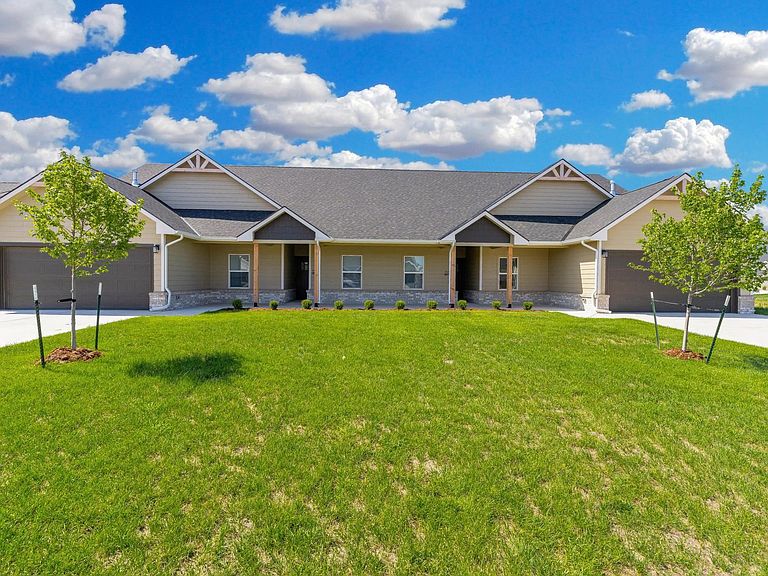
Limited-time seller incentive! Seller is offering $5,000 toward the buyer's closing costs with a full-price offer. Explore these stunning new duplexes located just east of 135th Street off Central in the desirable “Crescent Creek” community. The “Lynn” stands out with each unit offering a spacious 4-bedroom, 2-bath layout with a 2-car garage and 1,662 sq. ft.—larger than most duplexes in the area. Inside, you’ll find a bright, open living space with LVT flooring throughout. The kitchen features white quartz countertops and comes fully equipped with stainless steel appliances, including a stove, refrigerator, dishwasher, and microwave .All four bedrooms are generously sized. Both bathrooms are oversized with dual sinks and quartz countertops. The second bathroom is a Jack-and-Jill connecting the second and third bedrooms. Step outside to a covered 15x10 patio with fenced yard, sprinkler system and irrigation. The exterior features brick with durable Smart Lap siding. Explore these stunning new duplexes located just 1/2 mile east of 135th Street and north of Central in the desirable “Crescent Creek” community. The “Lynn” stands out with each unit offering a spacious 4-bedroom, 2-bath layout with a 2-car garage and 1,662 sq. ft.—larger than most duplexes in the area. Inside, you’ll find a bright, open living space with LVP flooring throughout. The kitchen features white quartz countertops and comes fully equipped with stainless steel appliances, including a stove, refrigerator, dishwasher, and microwave .All four bedrooms are generously sized. Both bathrooms are oversized with dual sinks and quartz countertops. The second bathroom is a Jack-and-Jill connecting the second and third bedrooms. Step outside to a covered 15x10 patio with fenced yard, sprinkler system and irrigation. The exterior features brick with durable Smart Lap siding. Residents of Crescent Creek will enjoy future community amenities, including a clubhouse with a basement, swimming pool, pickleball court, stocked lake, and walking paths. HOA dues are $125 per month and include lawn mowing, trash service, irrigation, and access to community amenities. Special taxes are estimated at $156 per month per side based on a lot split survey; general and special taxes have not yet been fully assessed. Multiple floor plans are available. All information is deemed reliable but not guaranteed. Don’t miss the opportunity to make this exceptional property your next home!
Getting Around
 Car-Dependent
 No Nearby Transit
 Somewhat Bikeable
Schools
Construction
Condition
- Year built: 2026
Materials
- Foundation: None
- Roof: Composition
- Construction materials: Frame w/Less than 50% Mas
Other
- Builder name: Hampton Property Mgmt
Type & Style
- Home type: MultiFamily
- Architectural style: Ranch
- Property subType: Duplex
Interior
Appliances
- Appliances included: Dishwasher,Disposal,Refrigerator,Range
- Laundry features: Main Level,Laundry Room,220 equipment
Basement
- Basement: None
Bedroom
- Level: Main
- Area: 130
- Dimensions: 10x13
Bedroom
- Level: Main
- Area: 130
- Dimensions: 10x13
Bedroom
- Level: Main
- Area: 140
- Dimensions: 10x14
Bedrooms & Bathrooms
- Bedrooms: 4
- Bathrooms: 2
- Full bathrooms: 2
Features
- Ceiling Fan(s),Walk-In Closet(s)
- Window features: Window Coverings-All,Storm Window(s)
- Finished area below ground: 0
- Finished area above ground: 1,662
Heating & Cooling
- Heating features: Forced Air,Natural Gas
- Cooling features: Central Air,Electric
Interior Area
- Total interior livable area: 1,662 sqft
Kitchen
- Level: Main
- Area: 200
- Dimensions: 20 x 10
Living Room
- Level: Main
- Area: 320
- Dimensions: 20 x 16
Master Bedroom
- Level: Main
- Area: 180
- Dimensions: 15 x 12
Property
Details
- Parcel number: 30028047
Features
- Levels: One
- Stories: 1
- Pool features: Community
- Patio & porch: Covered
- Exterior features: Guttering - ALL,Sprinkler System,Zero Step Entry
- Fencing: Wrought Iron
Lot
- Lot size: 0.29 Acres
- Features: Standard
Parking
- Total spaces: 2
- Parking features: Attached,Garage Door Opener,Zero Entry
- Has garage: Yes
- Attached garage spaces: 2
- Covered spaces: 2