


237 S 18th St APT 4B, Philadelphia, PA, 19103
About This Home
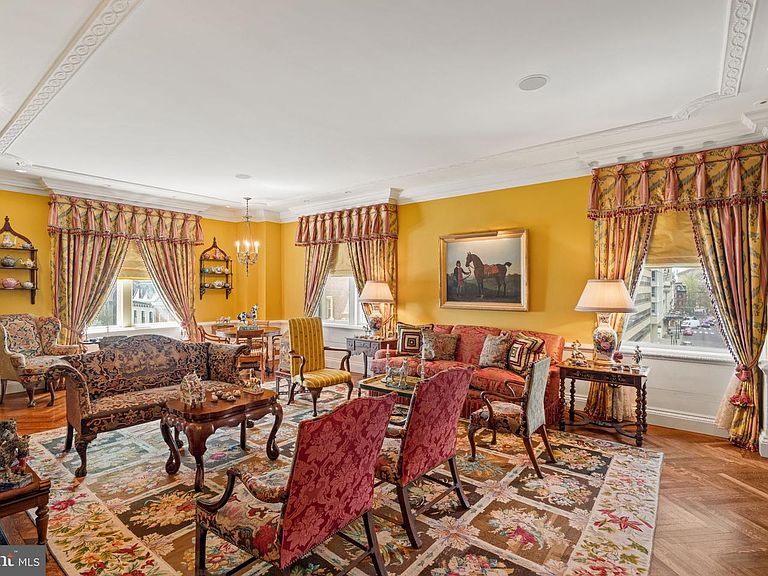
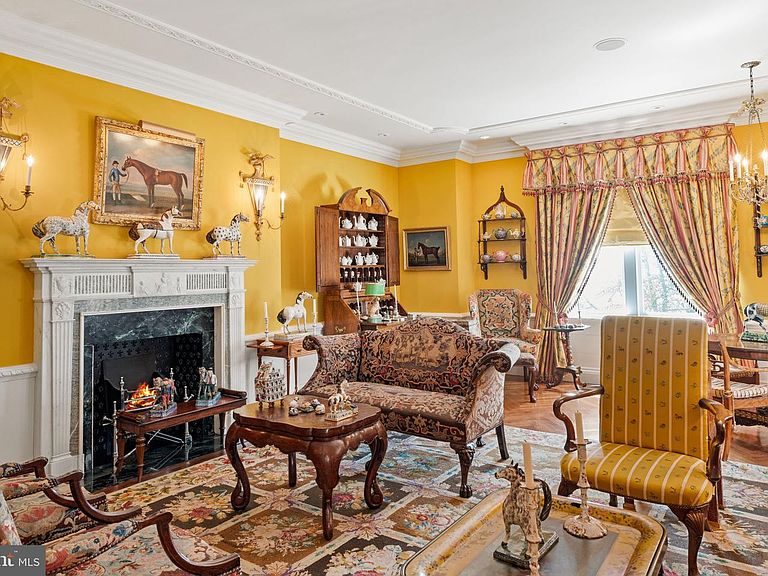
There are residences that are merely exceptional — and then there is The Barclay 4B. Occupying a commanding position above Rittenhouse Square, this museum-quality 5,400 square-foot residence stands in a category entirely its own. Panoramic views sweep across the treetops of Rittenhouse Square, the Philadelphia skyline, and South Philadelphia, offering a vista that changes with every hour of the day and every season of the year. A showplace for both entertaining and everyday living, Residence 4B's layout was as thoughtfully designed as the finishes were selected--with generously proportioned rooms that offer complete flexibility for the homeowner. Conceived and executed without compromise, the home was fully reimagined in 2001 by artisans and craftspeople of the highest international caliber. Every wall, every surface, every fitting reflects a singular curatorial vision — one that honors the grandeur of the history of the building while meeting the demands of modern life. All plumbing was replaced in its entirety and all windows were redone, ensuring that the infrastructure is as impeccable as the aesthetic. The hallways and kitchen are graced with hand-carved pine moldings executed by Ray Coggins Interiors of the United Kingdom, a firm celebrated worldwide for its bespoke architectural millwork and its mastery of repurposed antique elements. Original and reclaimed 18th-century architectural fittings are woven throughout, lending the residence an authenticity that cannot be replicated. Stained glass by the legendary Willet Stained Glass Studio — whose commissions include iconic windows in some of the most significant cathedrals in the United States — illuminates the primary bathroom and kitchen. Hand-painted floors by a renowned New York artist flow through the central hallway and kitchen, each one a work of art underfoot. The custom kitchen is a chef’s masterpiece in every sense. Designed by Joanne Hudson and executed without a single expense spared, it features a made-to-order Le Cornue Château Series range, cabinetry, and hood with a replacement value of $250,000; a Traulsen commercial refrigerator and freezer; William Ohs cabinetry with specialty finishes and a Putnam rolling library ladder; an authentic silver sink; and Herbeau faucets throughout. The tile and stonework in the kitchen and all bathrooms is extraordinary, with the foyer and guest bathroom appointed in rare marble and the primary bathroom distinguished by French hand-painted tiles. Throughout the residence, fabrics, wall coverings, and carpets have been sourced from the most revered names in decor: Stark carpeting and Schumacher drapery fabric with Scalamandré trim and P.E. Guerin hardware in the primary bedroom; Old World Weavers linen wall covering and Scalamandré window treatment trim in the study; and Brunschwig & Fils silk-screened wallpaper in select rooms. Hardware throughout — door hinges, bolts, pulls, bathroom faucets, and taps — is exclusively by P.E. Guerin of New York, hand-cast with select finishes in gold plate, representing the finest architectural hardware available anywhere in the world. This is not simply a home. It is a lifetime achievement — a work of art that lives and breathes, assembled by masters of their craft, waiting for a steward who understands the difference. Residents at The Barclay enjoy a twenty-four hour doorman, fitness center, chauffeur driven BMW, on-site management, and individually controlled heating and air conditioning. Stephen Starr’s Barclay Prime steakhouse is located on the building’s ground floor.
Getting Around
 Walker's Paradise
 Rider's Paradise
 Biker's Paradise
Schools
Construction
Condition
- Year built: 1930
Materials
- Construction materials: Masonry
Notable Dates
- Major remodel year: 2001
Type & Style
- Home type: Condo
- Architectural style: Other
- Property subType: Condominium
Interior
Appliances
- Appliances included: Water Heater
- Laundry features: Main Level,In Unit
Basement
- Area: 0
Bedrooms & Bathrooms
- Bedrooms: 4
- Bathrooms: 4
- Full bathrooms: 3
- 1/2 bathrooms: 1
- Main level bathrooms: 4
- Main level bedrooms: 4
Features
- Flooring: Hardwood,Marble,Other
- Number of fireplaces: 1
- Fireplace: Yes
- Finished area below ground: 0
- Finished area above ground: 5,400
Heating & Cooling
- Heating features: Other
- Cooling features: Central Air,Other
Interior Area
- Total structure area: 5,400
- Total interior livable area: 5,400 sqft
Property
Accessibility
- Accessibility features: None
Details
- Parcel number: 888800032
- Attached to another structure: Yes
- Zoning: RMX3
- Special condition: Standard
Features
- Levels: One
- Stories: 1
- Pool features: None
Lot
- Lot size dimensions: 0.00 x 0.00
Parking
- Parking features: None
Climate Risk is Financial Risk
Every home has a financial story beyond the listing price. Below, you’ll see the climate risks that could affect this property — and in Bills & Affordability, how those risks may influence repairs, insurance, utilities, and long-term value.
Biggest Threats for This Home
- Heat Wave

- Cold Wave

- Winter Weather

- Tsunami

How This Home’s Risks Compare
FEMA Declared Disasters Across Pennsylvania Counties
Understanding the Costs
Financial advisors generally recommend spending no more than 30% of your gross household income on housing costs. In practice, many households stretch to 35% or beyond — especially in high-cost markets.
Estimated Costs Today
| Monthly | Annual | |
|---|---|---|
| Mortgage | $22,754 | $273,048 |
| Home Insurance * | $5,086 | $61,032 |
| Property Taxes | $3,187 | $38,244 |
| Electricity | $592 | $7,109 |
| Total | $31,619 | $379,428 |
Income You'd Need if You Spent...
Pennsylvania FAIR Plan Programs
Insurance Placement Facility of Pennsylvania/FAIR Plan
 Wildfire
 Hail
Hail Wind
WindHow Costs Could Change Over Time
Climate risk is quickly impacting all of the major home ownership costs. Adjust the growth rates and percentage of income spent on housing below to see how your housing costs could change over the next 10 years — and what income you'd need to keep up.
Comparing Against the Market
Price Per Sq Ft
vs Other Active Listings
Avg $/sqft
vs Homes Sold Last Month
Median $/sqft
Current Market Trends
Median Price Per Square Foot
The median price per square foot of homes sold in this area each month. Compare this to this listing's price per square foot to gauge whether the home is priced in line with recent sales.
Historicals for This Listing
Zestimate History ($/sqft)
Price History
| Date | Event | Price |
|---|---|---|
| 2026-05-20 | Listed for sale | $4,500,000 |
 View on Zillow