



21 Abayance Loop, Rexford, MT, 59930
About This Home
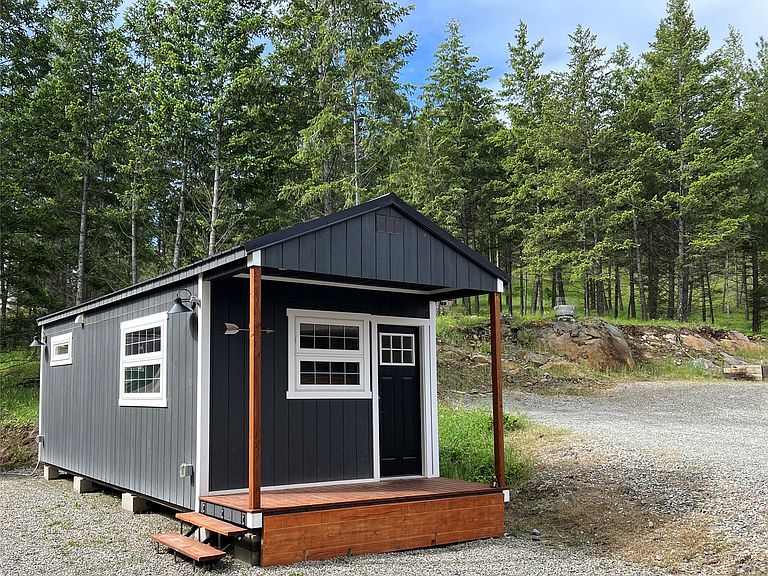
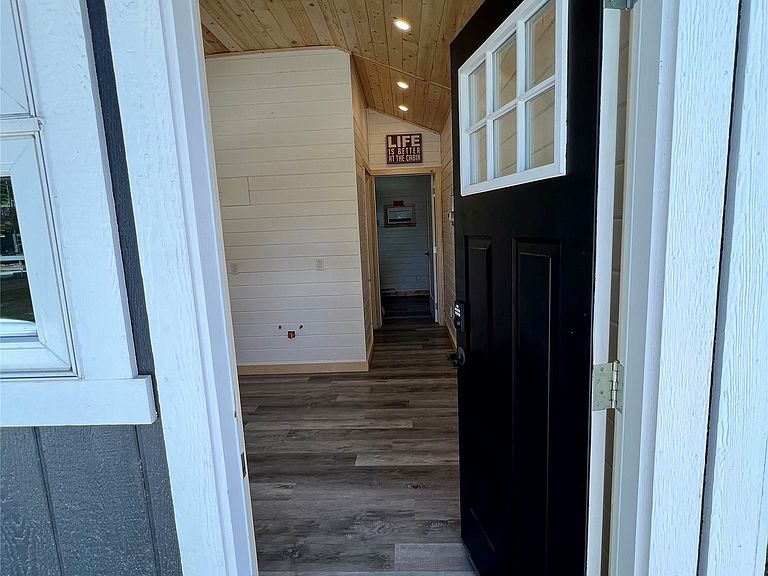
This charming "bunkie" masterfully blends rustic warmth with modern functionality, creating an inviting retreat. Beautiful white shiplap walls with contrasting knotty pine paneling on the vaulted ceiling add classic farmhouse charm, making the home feel surprisingly spacious and welcoming. Upgraded triple-pane crank windows, 2 AC units (6000 btu) and 3 individually controlled electric baseboard heaters ensure year round comfort. Tucked into the efficient layout is a surprisingly luxurious modern bathroom featuring walk-in tiled shower. Cozy bedroom features well-placed windows that allow abundant natural light. The kitchen area is ready for your finishing touches with basic plumbing and electrical roughed in, and an open layout provide flexibility to design exactly what you need. Locally built by Kaufmann Builders and fully insulated, this home is ready to move to your site. This is the perfect space for extra guests, an upgrade to your summer recreational retreat, or temporary living quarters while you build. Call your real estate professional today to schedule your private tour! Bunkie will need to be moved at the buyer's expense. It will convey by MT Bill of Sale at closing. This home has R22 value insulation.
Getting Around
 Car-Dependent
 Very Limited Transit
 Somewhat Bikeable
Schools
Construction
Condition
- Year built: 2018
Materials
- Foundation: Other
Other
- Builder name: Kaufmann Builders
Type & Style
- Home type: SingleFamily
- Architectural style: Modern
- Property subType: Single Family Residence
Interior
Basement
- Basement: None
Bedrooms & Bathrooms
- Bedrooms: 1
- Bathrooms: 1
- Full bathrooms: 1
Features
- Finished area below ground: 0
Heating
- Heating features: Baseboard,Electric
Interior Area
- Total interior livable area: 288 sqft
Property
Details
- Parcel number: 56482211402790000
- Special condition: Standard
Features
- Levels: One
- Patio & porch: Porch