

269 Summer Orchard Dr, Lexington, SC, 29072
About This Home
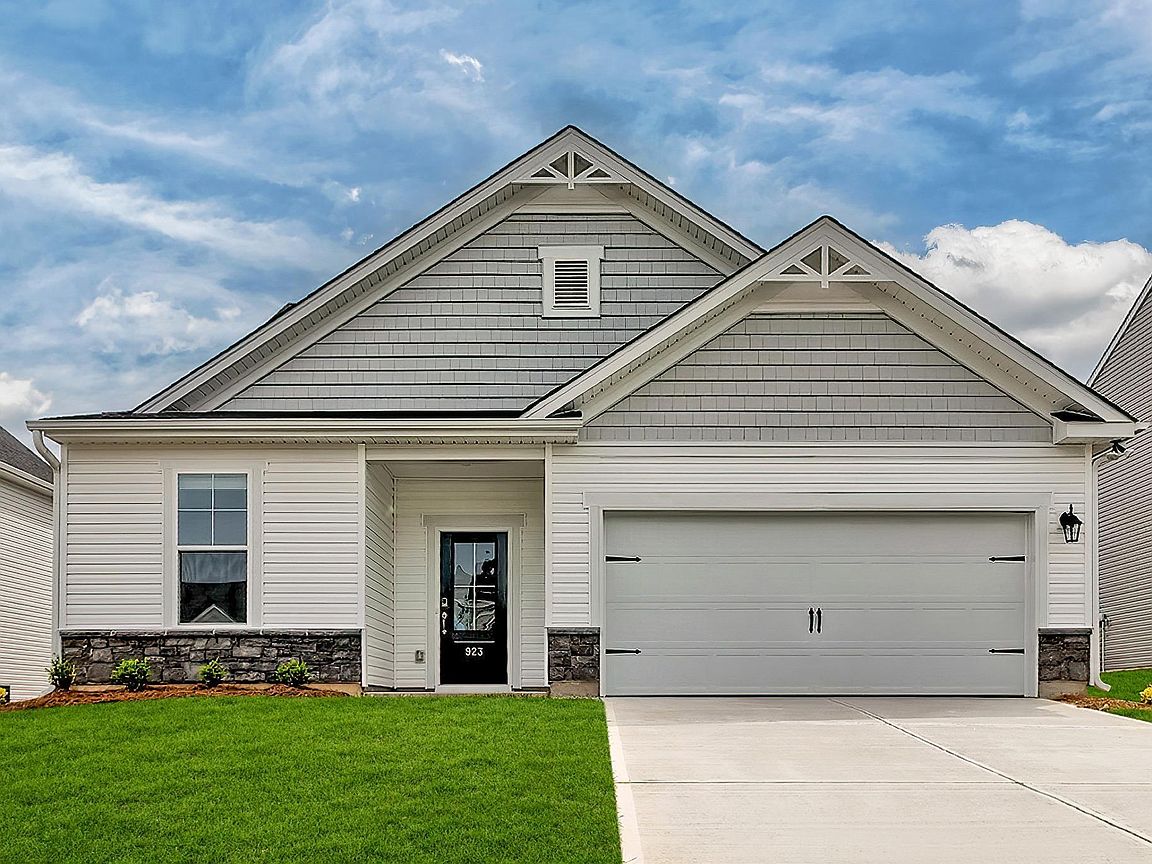
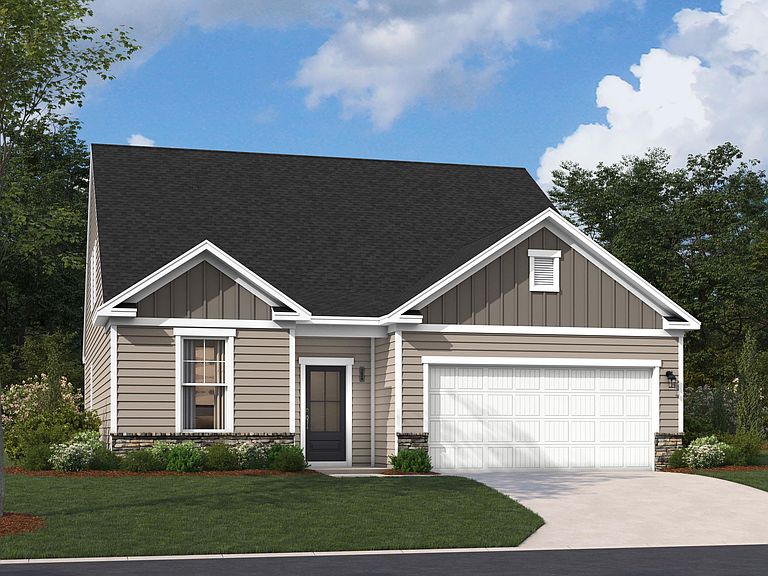
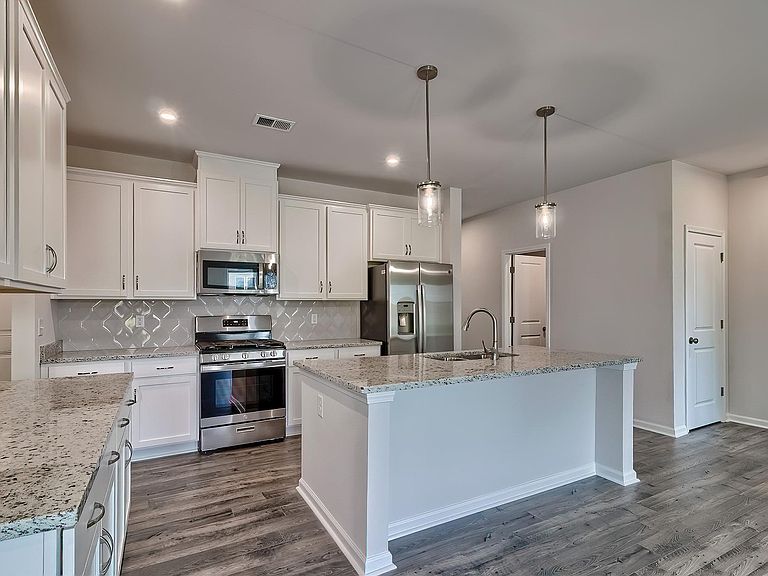
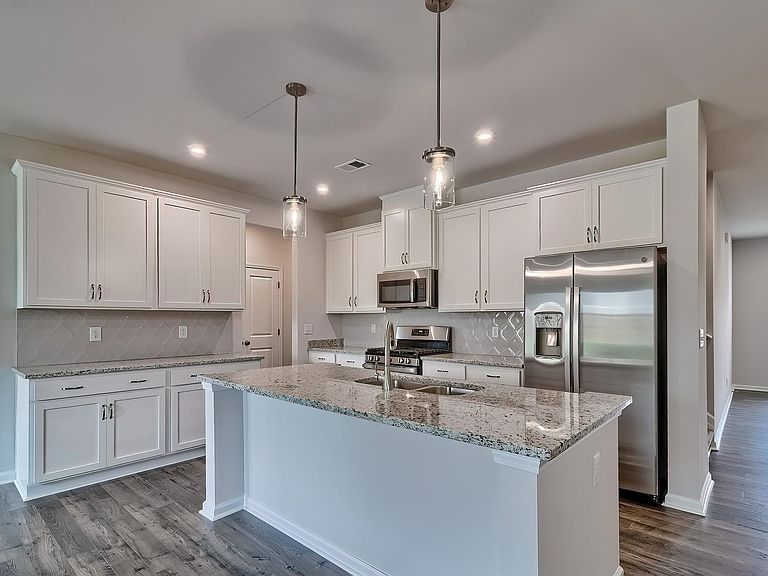
Welcome to a whole new level of distinction in home design. Presenting the New Garland floor plan - a space meticulously designed with the modern family in mind. Final opportunities to purchase new construction in the serene Summer Orchard community, nestled off the beaten path, yet an arm's reach away from Lexington's vibrant shopping, dining, and entertainment scenes. Enjoy private homesites with breathtaking skyline views you must see to believe!This exceptional home features a sophisticated guest bedroom with an ensuite bathroom with shower and a primary suite, both conveniently located on the main level. But what's a home without a heart? That's why we've designed a stunning open-concept kitchen that serves as the core of the home. It comes complete with a versatile island, a dedicated eat-in area, and a cozy family room. Here's the cherry on top - a uniquely designed pocket office, located just off the garage. It's the perfect solution for those who need home office space without having to compromise a bedroom. Venturing up the stairs to the 2nd floor, you'll discover two generously sized guest bedrooms, each featuring walk-in closets and an upper flex space. Ready to embrace the warm summer evenings? Step out onto to your beautiful covered back porch and soak in the sunset. Life in the New Garland floor plan is nothing short of fabulous. Don't just take our word for it, come see for yourself! Schedule your one-on-one appointment with our Neighborhood Sales Manager today. Don’t miss out—your future awaits! Anticipate the completion of this dream home by the end of May. The price you see is the final price, no surprises! Please note: Photos are stock images of the Garland floor plan options and interior colors may vary. Disclaimer: CMLS has not reviewed and, therefore, does not endorse vendors who may appear in listings.
Getting Around
 Car-Dependent
 Very Limited Transit
 Somewhat Bikeable
Schools
Construction
Condition
- Property condition: New Construction
- New construction: Yes
- Year built: 2026
Materials
- Foundation: Slab
- Construction materials: Stone,Vinyl
Other
- Builder name: Stanley Martin Homes
Type & Style
- Home type: SingleFamily
- Architectural style: Ranch,Traditional,Craftsman
- Property subType: Single Family Residence
Interior
Appliances
- Appliances included: Free-Standing Range,Gas Range,Dishwasher,Disposal,Microwave Above Stove,Tankless Water Heater,Gas Water Heater
- Laundry features: Electric,Heated Space,Main Level
Bedroom2
- Features: Double Vanity,Walk-In Closet(s),Closet-Private
- Level: Second
Bedroom3
- Features: Double Vanity,Walk-In Closet(s),Tub-Shower,Closet-Private
- Level: Second
Bedroom4
- Features: Bath-Private,Separate Shower,Closet-Private
- Level: Main
Bedrooms & Bathrooms
- Bedrooms: 4
- Bathrooms: 4
- Full bathrooms: 3
- 1/2 bathrooms: 1
- Partial bathrooms: 1
- Main level bathrooms: 3
Features
- Flooring: Luxury Vinyl,Carpet
- Attic: Attic Access
Great Room
- Level: Main
Heating & Cooling
- Heating features: Gas 1st Lvl,Gas 2nd Lvl,Split System,Zoned
- Cooling features: Central Air,Split System,Zoned
Interior Area
- Total structure area: 2,319
- Total interior livable area: 2,319 sqft
Kitchen
- Features: Eat-in Kitchen,Kitchen Island,Pantry,Granite Counters,Backsplash-Tiled,Cabinets-Painted
- Level: Main
Master Bedroom
- Features: Double Vanity,Bath-Private,Separate Shower,Walk-In Closet(s),Tray Ceiling(s),Closet-Private,Separate Water Closet
- Level: Main
Property
Details
- Parcel number: 00631601156
Features
- Stories: 2
- Patio & porch: Patio
- Exterior features: Gutters - Full
Lot
- Lot size: 8,712 sqft
- Features: Sprinkler
Parking
- Total spaces: 2
- Parking features: Garage Door Opener
- Has garage: Yes
- Attached garage spaces: 2
- Covered spaces: 2
Climate Risk is Financial Risk
Every home has a financial story beyond the listing price. Below, you’ll see the climate risks that could affect this property — and in Bills & Affordability, how those risks may influence repairs, insurance, utilities, and long-term value.
Biggest Threats for This Home
- Tornado

- Cold Wave

- Hurricane

- Heat Wave

- Ice Storm

- Lightning

- Strong Wind

- Winter Weather

How This Home’s Risks Compare
FEMA Declared Disasters in Lexington County and South Carolina
Understanding the Costs
Financial advisors generally recommend spending no more than 30% of your gross household income on housing costs. In practice, many households stretch to 35% or beyond — especially in high-cost markets.
Estimated Costs Today
| Monthly | Annual | |
|---|---|---|
| Mortgage | $1,592 | $19,104 |
| Home Insurance * | $163 | $1,956 |
| Property Taxes | $125 | $1,500 |
| Electricity | $222 | $2,675 |
| Total | $2,102 | $25,224 |
Income You'd Need if You Spent...
South Carolina FAIR Plan Programs

How Costs Could Change Over Time
Climate risk is quickly impacting all of the major home ownership costs. Adjust the growth rates and percentage of income spent on housing below to see how your housing costs could change over the next 10 years — and what income you'd need to keep up.
Comparing Against the Market
Price Per Sq Ft
vs Other Active Listings
Avg $/sqft
vs Homes Sold Last Month
Median $/sqft
Current Market Trends
No market data available for this area
Historicals for This Listing
Zestimate History ($/sqft)
Price History
| Date | Event | Price |
|---|---|---|
| 2026-05-09 | Price change | $319,335 |
| 2026-05-06 | Price change | $318,840 |
| 2026-05-04 | Price change | $318,645 |
| 2026-04-24 | Listed for sale | $315,840 |
New Construction Spec
 View on Zillow