



6393 S Larry Way #133, South Weber, UT, 84405
About This Home
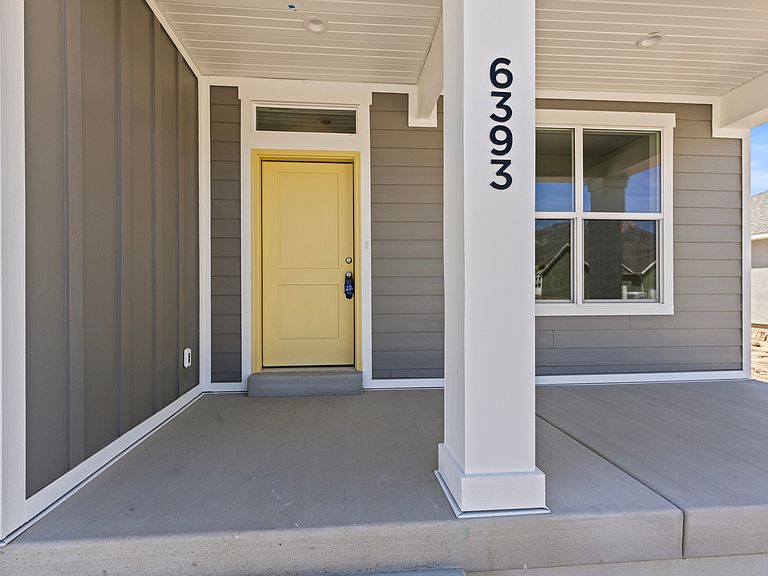
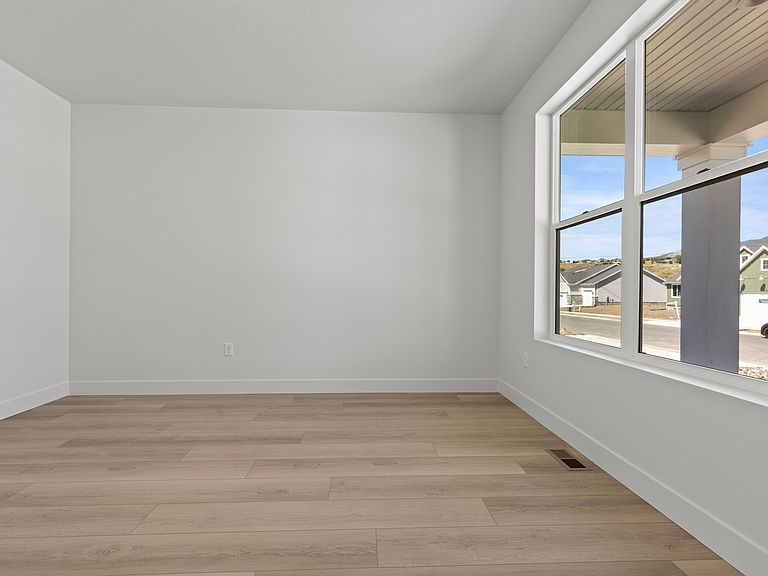
Welcome to Riverwood in desirable South Weber! This east-facing Rainier floor plan offers 4 bedrooms, 2.5 bathrooms, and a functional layout. With no current backyard neighbors, you'll enjoy added privacy and open views right from home. The main living area features a spacious great room with a cozy fireplace, the perfect space for quiet mornings, movie nights, or gathering with guests. The kitchen is beautifully finished with quartz countertops and opens seamlessly to the living and dining spaces, creating an ideal setup for everyday living and entertaining. Throughout the home, multiple living areas provide flexibility for a home office, playroom, second lounge, or whatever best fits your lifestyle. The unfinished basement offers room to grow and the chance to personalize future living space to your needs. Additional features include a practical mudroom/drop zone to help keep life organized and an oversized 3-car garage with extra space for storage, outdoor gear, or hobbies. Conveniently located near local favorites like Burly Burger with quick access to Riverdale Rd, HAFB, I-84, Hwy 89, and Snowbasin Resort this home combines peaceful community living with everyday convenience. A wonderful opportunity to own in one of South Weber's most sought-after neighborhoods! **Ask me about current incentives with our preferred lender.**
Getting Around
 Car-Dependent
 Very Limited Transit
 Somewhat Bikeable
Schools
Construction
Condition
- Property condition: Blt./Standing
- Year built: 2026
Materials
- Roof: Asphalt
- Construction materials: Asphalt,Stucco,Cement Siding
Type & Style
- Home type: SingleFamily
- Property subType: Single Family Residence
Interior
Appliances
- Appliances included: Gas Range
Basement
- Has basement: Yes
- Basement: Full
Bedrooms & Bathrooms
- Bedrooms: 4
- Bathrooms: 3
- Full bathrooms: 2
- 1/2 bathrooms: 1
- Partial bathrooms: 1
Features
- Separate Bath/Shower,Walk-In Closet(s)
- Door features: Sliding Doors
- Window features: Double Pane Windows
- Flooring: Carpet,Tile
- Number of fireplaces: 1
- Fireplace: Yes
- Finished area above ground: 2,857
Heating & Cooling
- Heating features: Central
- Cooling features: Central Air
Interior Area
- Total structure area: 4,198
- Total interior livable area: 4,198 sqft
Master Bedroom
- Level: Second
Property
Details
- Parcel number: 133890133
- Zoning description: Single-Family
Features
- Levels: Two
- Stories: 3
- Patio & porch: Covered,Covered Patio
- Fencing: Partial
Lot
- Lot size: 0.26 Acres
- Lot size dimensions: 0.0 x 0.0 x 0.0
Parking
- Total spaces: 3
- Parking features: Garage - Attached
- Has garage: Yes
- Attached garage spaces: 3
- Covered spaces: 3