
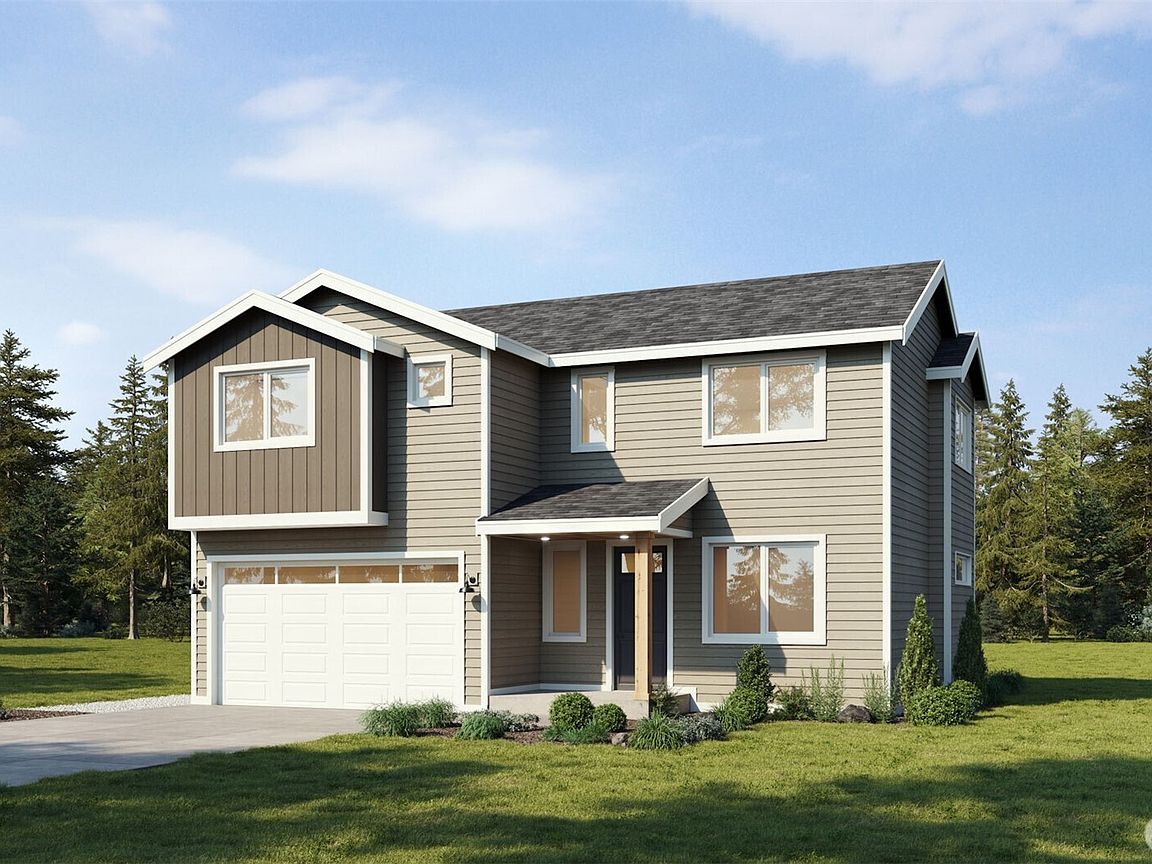


7524 45TH Place NE, Marysville, WA, 98270
About This Home
Introducing Williams Pointe, a new construction community thoughtfully designed to offer a comfortable blend of peaceful surroundings and everyday urban convenience. The Caroline Plan on Lot 30 features 1706 square feet living space with 3 bedrooms, 2.5 bathrooms a loft space and a designated office space. This well-planned home includes standard features such as quartz countertops paired with stainless steel appliances, beautiful laminate hardwood flooring throughout the kitchen, dining area, and great room, and crisp white painted millwork with classic five-panel doors that create a clean and timeless aesthetic. The open-concept main living area is designed for ease of movement and functionality, making it ideal for daily living and entertaining. Large windows allow natural light to fill the home, enhancing the bright and welcoming atmosphere throughout. Attention to detail and quality craftsmanship are evident in every space. Williams Pointe is ideally situated with convenient access to scenic trails, well-maintained parks, and a wide selection of shopping, dining, and everyday services, making both recreation and errands easily accessible. Enjoy the advantages of NEW construction, including a home warranty, energy-efficient features, lower maintenance living, updated safety elements, and modern design details that support long-term comfort and peace of mind.
Getting Around
 Car-Dependent
 Minimal Transit
 Somewhat Bikeable
Schools
Construction
Condition
- Property condition: Under Construction
- New construction: Yes
- Year built: 2026
Materials
- Foundation: Poured Concrete
- Roof: Composition
- Construction materials: Wood Products
Notable Dates
- Major remodel year: 2026
Type & Style
- Home type: SingleFamily
- Architectural style: 2 Story
- Property subType: Single Family Residence
Interior
Appliances
- Appliances included: Dishwasher,Microwave,Stove(s)/Range(s),Dishwasher(s),Microwave(s)
Basement
- Has basement: Yes
- Basement: Unfinished
Bathroom Full
- Level: Second
Bathroom Full
- Level: Second
Bedroom
- Level: Second
Bedroom
- Level: Second
Bedrooms & Bathrooms
- Bedrooms: 3
- Bathrooms: 3
- Full bathrooms: 2
- 1/2 bathrooms: 1
- Main level bathrooms: 1
Bonus Room
- Level: Second
Den Office
- Level: Main
Dining Room
- Level: Main
Entry Hall
- Level: Main
Features
- Bath Off Primary,High Tech Cabling,Loft
- Flooring: Laminate,Vinyl,Carpet
Great Room
- Level: Main
Heating & Cooling
- Heating features: Ductless,Wall Furnace,Electric
- Cooling features: Ductless
Interior Area
- Total structure area: 1,706
- Total interior livable area: 1,706 sqft
Kitchen With Eating Space
- Level: Main
Master Bedroom
- Level: Second
Other
- Level: Main
Utility Room
- Level: Main
Property
Details
- Parcel number: WILLIAMPOINT30
- Zoning description: Jurisdiction: City
- Special condition: Standard
Features
- Levels: Two
- Stories: 2
- Entry location: Main
- Patio & porch: Bath Off Primary,High Tech Cabling,Loft
- Has view: Yes
- View description: Territorial
Lot
- Lot size: 6,054 sqft
Parking
- Total spaces: 2
- Parking features: Attached Garage
- Has garage: Yes
- Covered spaces: 2
Climate Risk is Financial Risk
Every home has a financial story beyond the listing price. Below, you’ll see the climate risks that could affect this property — and in Bills & Affordability, how those risks may influence repairs, insurance, utilities, and long-term value.
Biggest Threats for This Home
- Earthquake

- Heat Wave

- Ice Storm

- Landslide

- Winter Weather

How This Home’s Risks Compare
FEMA Declared Disasters in Snohomish County and Washington
Understanding the Costs
Financial advisors generally recommend spending no more than 30% of your gross household income on housing costs. In practice, many households stretch to 35% or beyond — especially in high-cost markets.
Estimated Costs Today
| Monthly | Annual | |
|---|---|---|
| Mortgage | $3,236 | $38,832 |
| Home Insurance * | $125 | $1,500 |
| Property Taxes | $383 | $4,596 |
| Electricity | $149 | $1,793 |
| Total | $3,893 | $46,716 |
Income You'd Need if You Spent...
Washington FAIR Plan Programs



How Costs Could Change Over Time
Climate risk is quickly impacting all of the major home ownership costs. Adjust the growth rates and percentage of income spent on housing below to see how your housing costs could change over the next 10 years — and what income you'd need to keep up.
Comparing Against the Market
Price Per Sq Ft
vs Other Active Listings
Avg $/sqft
vs Homes Sold Last Month
Median $/sqft
Current Market Trends
Median Price Per Square Foot
The median price per square foot of homes sold in this area each month. Compare this to this listing's price per square foot to gauge whether the home is priced in line with recent sales.
Historicals for This Listing
Zestimate History ($/sqft)
Price History
| Date | Event | Price |
|---|---|---|
| 2026-04-24 | Listed for sale | $684,990 |
 View on Zillow