

809 Carpet Grass Ave, Knightdale, NC, 27545
About This Home
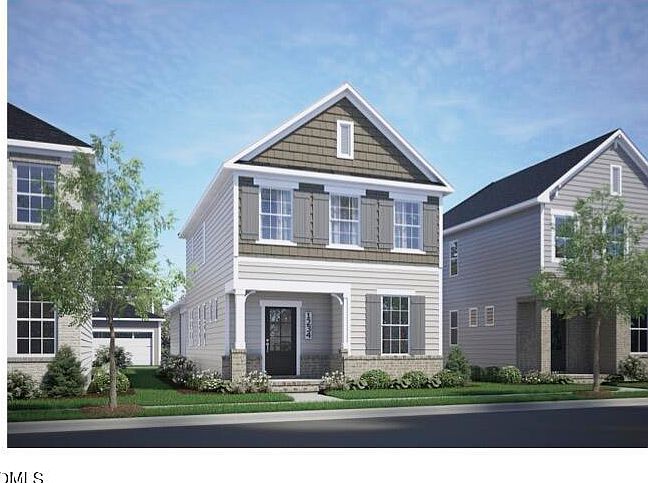
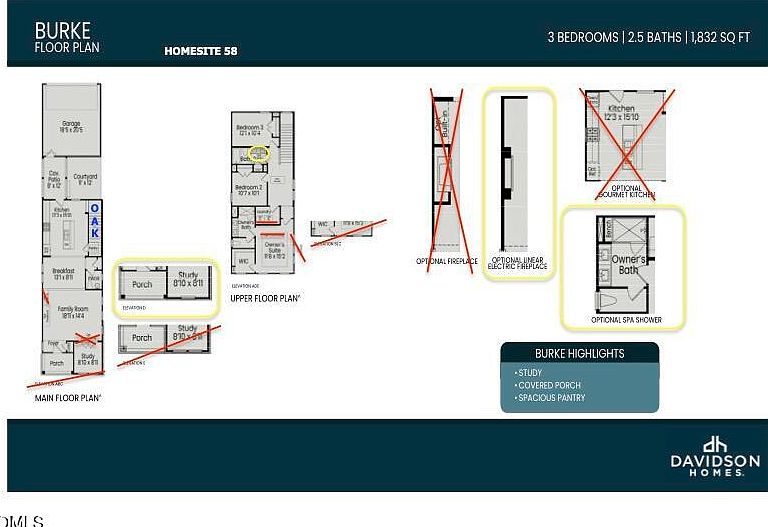
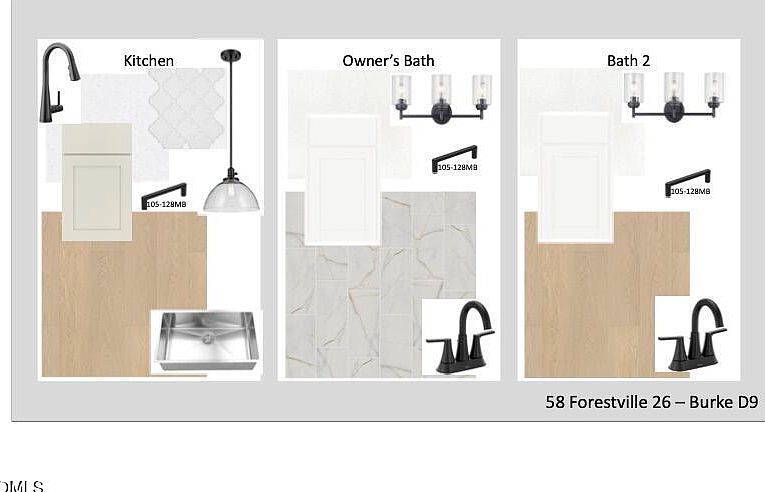
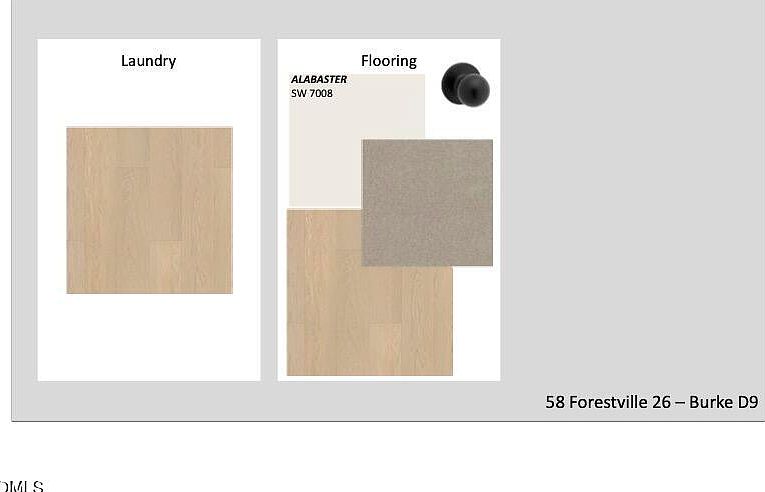
Welcome to Forestville Yard--by Davidson Homes. A vibrant community with tons of open-air amenities including a pool, picnic area, play lawns, Pickleball courts, community garden and private pet-friendly courtyards! The Burke plan offers 3 bedrooms, 2.5 baths and 1,832 square feet of open, spacious design. Luxury plank vinyl flooring span throughout the first floor including the Flex Room. The Kitchen: features custom full overlay cabinetry, double trash pull-out cabinet, quartz countertops, tile backsplash, oversized island with barstool seating and stainless appliances. Adjoining a spacious walk-in pantry for storage. The Primary suite: offers plush carpeted flooring, large walk-in closet and deluxe en-suite bathroom with 12x24 tile flooring, custom dual vanity, walk-in spa shower with 12x24 tile surround, matte black framed shower glass and bench seat. The cozy family room: features a linear electric fireplace topped with a wood mantle. This home offers a rear covered porch with a Louvered Privacy Panel, convenient entry to the garage and pet-friendly turf courtyard. And so much more!
Getting Around
 Car-Dependent
 Very Limited Transit
 Somewhat Bikeable
Schools
Construction
Condition
- New construction: Yes
- Year built: 2026
Materials
- Foundation: Stem Walls
- Roof: Shingle
- Construction materials: Batts Insulation,Blown-In Insulation,Fiber Cement
Notable Dates
- Major remodel year: 2026
Other
- Builder name: Davidson Homes
Type & Style
- Home type: SingleFamily
- Architectural style: Traditional
- Property subType: Single Family Residence,Residential
Interior
Appliances
- Appliances included: Disposal,ENERGY STAR Qualified Dishwasher,Gas Range,Microwave,Plumbed For Ice Maker,Stainless Steel Appliance(s),Tankless Water Heater
- Laundry features: Electric Dryer Hookup,Laundry Room,Upper Level,Washer Hookup
Bedrooms & Bathrooms
- Bedrooms: 3
- Bathrooms: 3
- Full bathrooms: 2
- 1/2 bathrooms: 1
Features
- Bathtub/Shower Combination,Breakfast Bar,Crown Molding,Eat-in Kitchen,High Ceilings,High Speed Internet,Kitchen Island,Open Floorplan,Pantry,Quartz Counters,Shower Only,Smooth Ceilings,Walk-In Closet(s),Walk-In Shower,Water Closet,Wired for Data
- Window features: Double Pane Windows,ENERGY STAR Qualified Windows,Insulated Windows,Screens
- Flooring: Carpet,Vinyl,Tile
- Number of fireplaces: 1
- Fireplace features: Electric,Family Room
- Fireplace: Yes
- Finished area below ground: 0
- Finished area above ground: 1,832
Heating & Cooling
- Heating features: Floor Furnace,Forced Air,Natural Gas
- Cooling features: Central Air
Interior Area
- Total structure area: 1,832
- Total interior livable area: 1,832 sqft
Property
Details
- Parcel number: 1754688718
- Special condition: Standard
Features
- Levels: Two
- Stories: 2
- Pool features: Community
- Patio & porch: Covered,Front Porch,Rear Porch
- Exterior features: Courtyard,Rain Gutters
- Fencing: None
- Has view: Yes
Lot
- Lot size: 3,049 sqft
- Features: Corners Marked,Rectangular Lot
Parking
- Total spaces: 4
- Parking features: Alley Access,Asphalt,Garage,Garage Door Opener,Garage Faces Rear
- Has garage: Yes
- Attached garage spaces: 2
- Covered spaces: 2
- Has uncovered spaces: Yes
- Uncovered spaces: 2