


218 George St #A, Four Oaks, NC, 27524
About This Home
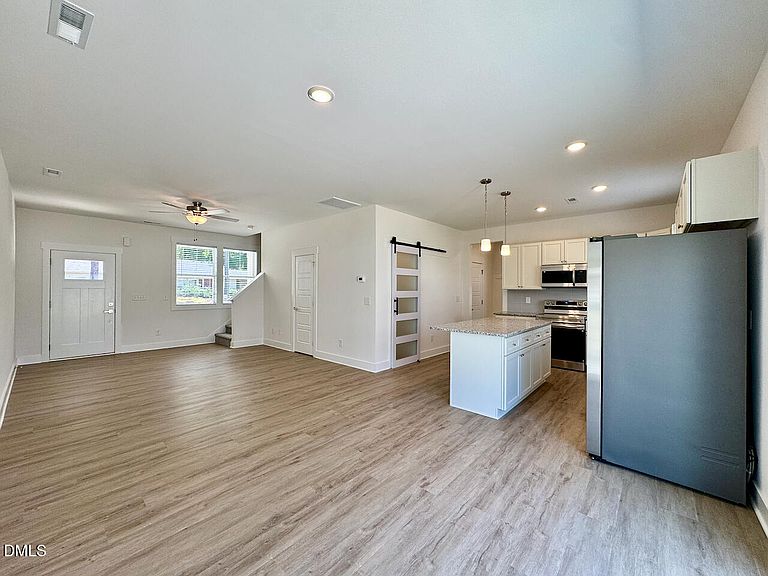
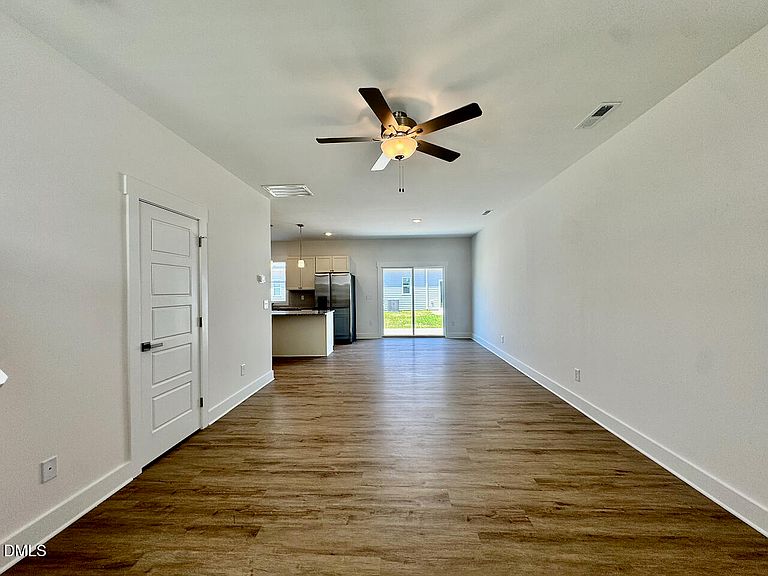
MOVE-IN READY | Up to $6,500 to use as you choose + Samsung refrigerator, washer, dryer, and whole-house blinds included! New construction townhome in Four Oaks with 3BR/2.5BA and an attached 1-car garage. Priced under $250,000, this home offers a rare 30-foot-wide floor plan with more usable main-level space than many traditional townhome layouts. The main level includes 9-foot ceilings, LVP flooring, craftsman-style trim, and a connected kitchen, dining, and living area. Kitchen features include quartz countertops, soft-close cabinets, a large island, pendant lighting, a deep stainless-steel sink, Samsung stainless appliances, and a walk-in pantry with a 5-panel glass barn door. A built-in bench in the mudroom provides additional storage and a drop zone right off the garage. The main-level powder room is tucked away from the primary living area. The second floor includes the owner's suite with a ceiling fan, a walk-in closet off the bathroom, double vanity with quartz tops, and a glass step-in shower. Two secondary bedrooms with ceiling fans, a full bathroom, and a dedicated laundry room centrally located on the second floor. Additional features include zoned HVAC with auto dampers, wired data connections, Low-E windows, and a 50-gallon water heater located inside the home. Convenient access to I-95, Smithfield, Benson, and the greater Raleigh area. USDA eligible: Qualified buyers may be eligible for 100% financing, subject to USDA and lender approval.
Getting Around
 Car-Dependent
 Very Limited Transit
 Somewhat Bikeable
Schools
Construction
Condition
- New construction: Yes
- Year built: 2026
Materials
- Foundation: Slab
- Roof: Shingle
- Construction materials: Board & Batten Siding,Vinyl Siding
Notable Dates
- Major remodel year: 2026
Other
- Builder name: Family Building Company
Type & Style
- Home type: Townhouse
- Architectural style: Farmhouse, Traditional, Transitional
- Property subType: Townhouse,Residential
Interior
Appliances
- Appliances included: Dishwasher,Dryer,Electric Range,Electric Water Heater,Microwave,Refrigerator,Stainless Steel Appliance(s),Washer
- Laundry features: Laundry Room,Upper Level
Bedrooms & Bathrooms
- Bedrooms: 3
- Bathrooms: 3
- Full bathrooms: 2
- 1/2 bathrooms: 1
Features
- Bathtub/Shower Combination,Ceiling Fan(s),Dining L,Double Vanity,High Ceilings,Kitchen Island,Open Floorplan,Pantry,Quartz Counters,Recessed Lighting,Smooth Ceilings,Walk-In Closet(s),Walk-In Shower,Wired for Data
- Window features: Blinds,Double Pane Windows,Insulated Windows,Low-Emissivity Windows
- Flooring: Carpet,Vinyl
- Finished area below ground: 0
- Finished area above ground: 1,397
- Common walls with other units/homes: 2+ Common Walls
Heating & Cooling
- Heating features: Central,Electric,Heat Pump,Zoned
- Cooling features: Ceiling Fan(s),Central Air,Electric,Zoned
Interior Area
- Total structure area: 1,397
- Total interior livable area: 1,397 sqft
Property
Details
- Parcel number: 08H99033E
- Attached to another structure: Yes
- Special condition: Standard
Features
- Levels: Two
- Stories: 2
- Patio & porch: Covered,Front Porch,Patio
- Has view: Yes
Lot
- Lot size: 2,178 sqft
Parking
- Total spaces: 2
- Parking features: Attached,Concrete,Driveway,Garage,Garage Door Opener,Oversized,Paved
- Has garage: Yes
- Attached garage spaces: 1
- Covered spaces: 1