


573 S Shore Dr, Lake Winnebago, MO, 64034
About This Home
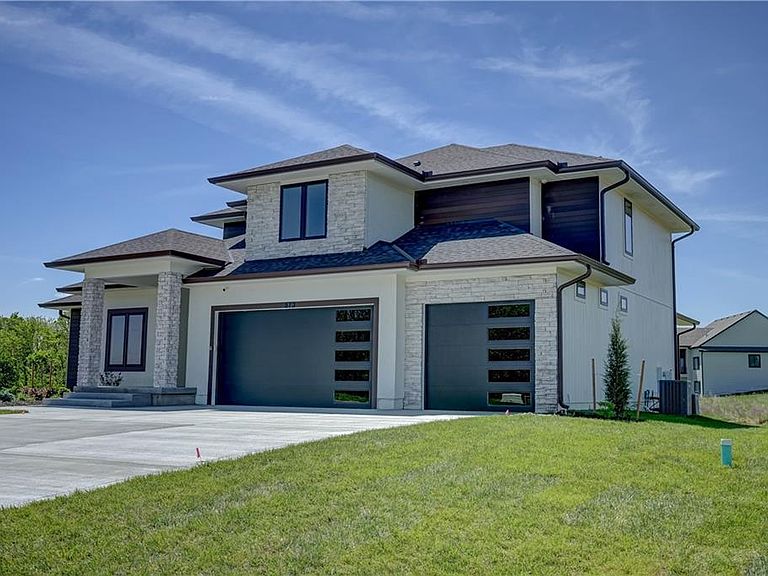
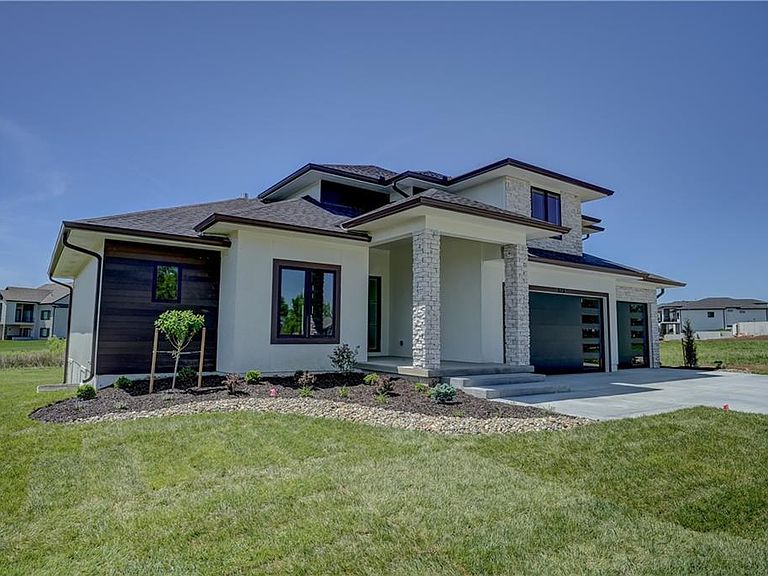
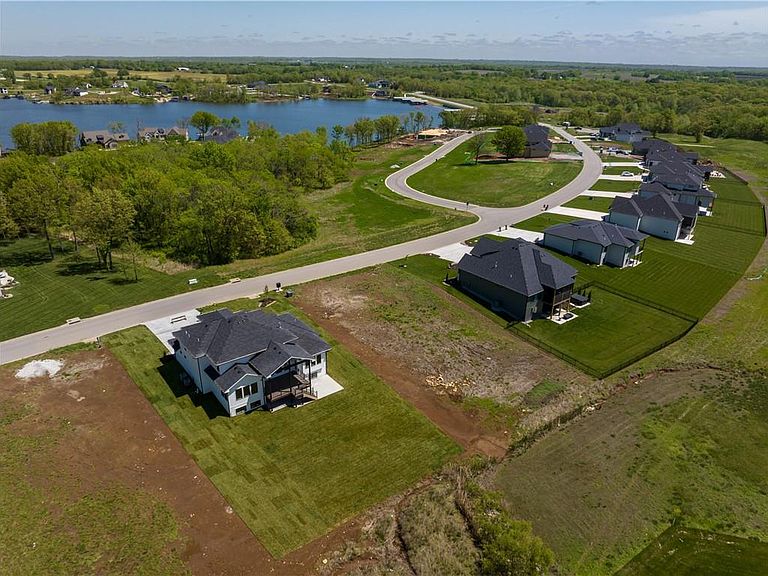
Welcome to a truly exceptional custom-built home by KC Custom Homes where thoughtful design meets elevated living. Offering just under 5,000 square feet of beautifully finished space across all three levels, the Emerson floorplan delivers both luxury and functionality in every detail. The exterior makes a striking first impression with its blend of composite, stone, and stucco, complemented by $10,000 in professional landscaping and a painted 3-car garage. Inside, the home opens to a light-filled layout with modern glass railings and handrails that create a clean, architectural feel throughout. At the heart of the home is a chef’s kitchen designed to impress, featuring granite carried seamlessly up the backsplash wall, built-in oven and microwave, and a dishwasher, all thoughtfully selected for both performance and style. Just beyond, the show-stopping butler’s pantry is incredible: massive, beautifully designed, and equipped with an undermount bar fridge, making it perfect for entertaining or everyday convenience. The main level offers a highly desirable primary suite along with a dedicated office and convenient laundry room. Upstairs, you’ll find three spacious bedrooms, with the option to add a stackable washer and dryer for added flexibility. The fully finished lower level expands your living space with two additional bedrooms, a setup for a full-size refrigerator, and ample room for recreation or guests. With a total of six bedrooms, four full bathrooms, and two half baths, this home easily accommodates both everyday living and entertaining. Built with quality in mind, it features a Franklin engineered plumbing system and represents a top notch level of construction and finish. This is a third tier home, which grants you access to the lake and all the lifestyle perks that come with it. Every inch of this home reflects intentional design, high-end finishes, and modern comfort. Simply put, it’s absolutely stunning.
Getting Around
 Car-Dependent
 Very Limited Transit
 Somewhat Bikeable
Schools
Construction
Condition
- Property condition: New Construction
- New construction: Yes
- Year built: 2026
Materials
- Roof: Composition
- Construction materials: Frame,Stone Veneer,Stucco
Other
- Builder model: Emerson
- Builder name: KC Custom Homes
Type & Style
- Home type: SingleFamily
- Architectural style: Traditional
- Property subType: Single Family Residence
Interior
Appliances
- Appliances included: Cooktop,Dishwasher,Disposal,Exhaust Fan,Microwave,Stainless Steel Appliance(s)
- Laundry features: Laundry Room,Multiple Locations
Basement
- Has basement: Yes
- Basement: Basement BR,Daylight,Finished,Interior Entry,Sump Pump
Bathroom2
- Level: Second
Bathroom3
- Level: Second
Bathroom4
- Level: Basement
Bedroom1
- Level: Second
Bedroom2
- Level: Second
Bedroom3
- Level: Second
Bedroom4
- Level: Basement
Bedroom5
- Level: Basement
Bedrooms & Bathrooms
- Bedrooms: 6
- Bathrooms: 6
- Full bathrooms: 4
- 1/2 bathrooms: 2
Dining Room
- Level: Main
Features
- Window features: Thermal Windows
- Flooring: Carpet,Ceramic Tile,Luxury Vinyl,Wood
- Number of fireplaces: 1
- Fireplace features: Gas,Insert,Living Room
- Fireplace: Yes
- Finished area below ground: 1,741
- Finished area above ground: 3,121
Half Bath
- Level: Main
Heating & Cooling
- Heating features: Natural Gas,Zoned
- Cooling features: Electric,Zoned
Interior Area
- Total structure area: 4,862
- Total interior livable area: 4,862 sqft
Kitchen
- Level: Main
Laundry
- Level: Main
Living Room
- Level: Main
Master Bathroom
- Level: Main
Master Bedroom
- Level: Main
Office
- Level: Main
Property
Details
- Parcel number: 0304247
Lot
- Lot size: 0.41 Acres
- Features: Adjoin Greenspace,Level
Parking
- Total spaces: 3
- Parking features: Garage Door Opener,Garage Faces Front
- Has garage: Yes
- Attached garage spaces: 3
- Covered spaces: 3
Climate Risk is Financial Risk
Every home has a financial story beyond the listing price. Below, you’ll see the climate risks that could affect this property — and in Bills & Affordability, how those risks may influence repairs, insurance, utilities, and long-term value.
Biggest Threats for This Home
- Hail

- Strong Wind

- Tornado

- Winter Weather

- Cold Wave

- Heat Wave

- Inland Flooding

- Ice Storm

- Lightning

How This Home’s Risks Compare
FEMA Declared Disasters Across Missouri Counties
Understanding the Costs
Financial advisors generally recommend spending no more than 30% of your gross household income on housing costs. In practice, many households stretch to 35% or beyond — especially in high-cost markets.
Estimated Costs Today
| Monthly | Annual | |
|---|---|---|
| Mortgage | $7,023 | $84,276 |
| Home Insurance * | $999 | $11,988 |
| Property Taxes | $960 | $11,520 |
| Electricity | $371 | $4,455 |
| Total | $9,353 | $112,236 |
Income You'd Need if You Spent...
Missouri FAIR Plan Programs

How Costs Could Change Over Time
Climate risk is quickly impacting all of the major home ownership costs. Adjust the growth rates and percentage of income spent on housing below to see how your housing costs could change over the next 10 years — and what income you'd need to keep up.
Comparing Against the Market
Price Per Sq Ft
vs Other Active Listings
Avg $/sqft
vs Homes Sold Last Month
Median $/sqft
Current Market Trends
Median Price Per Square Foot
The median price per square foot of homes sold in this area each month. Compare this to this listing's price per square foot to gauge whether the home is priced in line with recent sales.
Historicals for This Listing
Zestimate History ($/sqft)
Price History
| Date | Event | Price |
|---|---|---|
| 2026-04-24 | Listed for sale | $1,389,000 |
 View on Zillow