
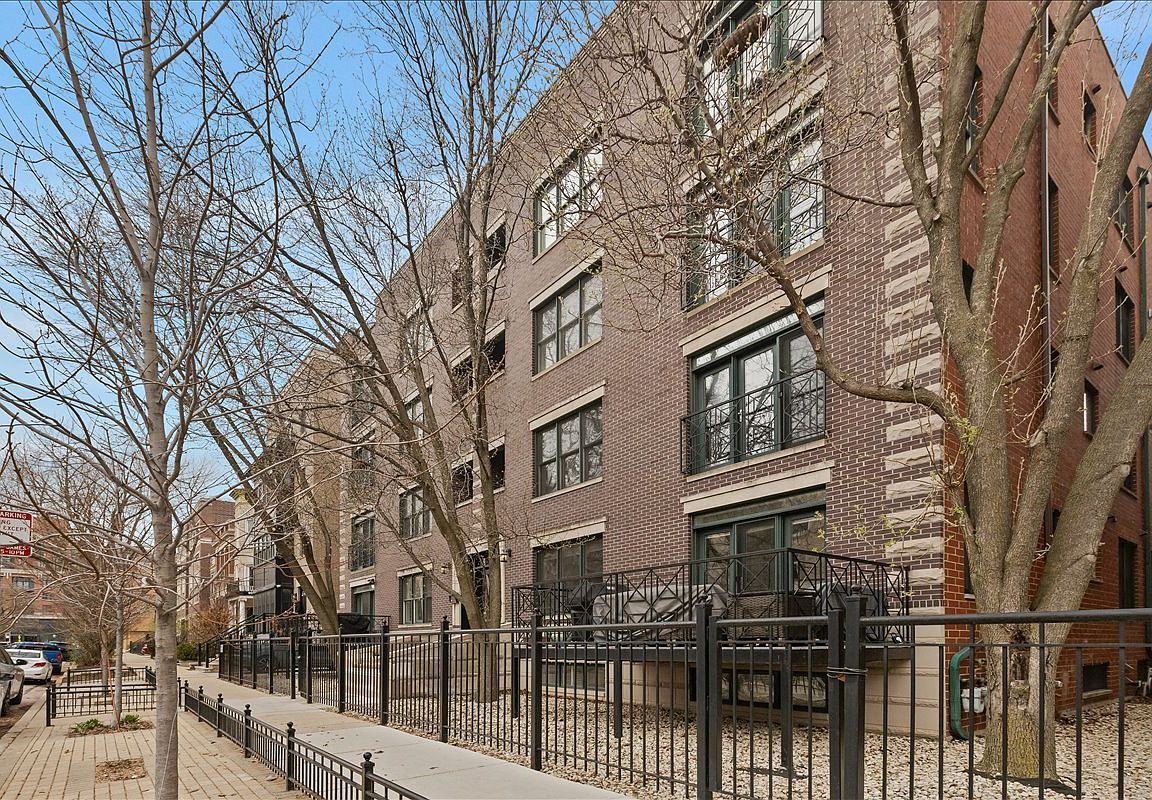


714 W Melrose St, Chicago, IL, 60657
About This Home
Experience elevated living at 714 W Melrose #4E, an extra-wide penthouse residence in East Lakeview offering an exceptional blend of scale, light, and refined design. Boasting an impressive 28-foot-wide floor plan, this 3-bedroom, 2-bathroom home is flooded with natural light and thoughtfully designed for both everyday living and sophisticated entertaining. The expansive kitchen is a true focal point, featuring 42-inch cabinetry, granite countertops, stainless steel appliances, and a striking 9-foot island with breakfast bar seating-perfect for gathering and hosting. A separate dining area flows seamlessly into the oversized living room, where a fireplace anchors the space and adds warmth and character. The primary suite offers a serene retreat, complete with a spacious walk-in closet and a spa-inspired ensuite bath featuring a Jacuzzi soaking tub, separate glass-enclosed shower, dual vanity, and linen storage. Two additional bedrooms provide flexibility for guests, a home office, or personalized use. Outdoor living is unmatched, with a large private rear terrace, an additional front-facing deck, and access to a shared rooftop deck showcasing sweeping city views. Additional highlights include hardwood flooring throughout, updated appliances, a beautifully appointed second bathroom with slate and marble finishes, and garage parking included for ultimate convenience with the added luxury of EV charging capability installed and available for sale. A rare opportunity to own a truly expansive penthouse with multiple outdoor spaces in one of Chicago's most vibrant neighborhoods AND in sought after Nettelhorst Elementary School disctrict. Schedule your tour today - this won't last long!
Getting Around
 Walker's Paradise
 Excellent Transit
 Biker's Paradise
Schools
Construction
Condition
- Year built: 2001
Type & Style
- Home type: SingleFamily
- Property subType: Other
Interior
Basement
- Basement: None
Bedrooms & Bathrooms
- Bedrooms: 3
- Bathrooms: 2
- Full bathrooms: 2
Heating & Cooling
- Heating features: Forced Air,Natural Gas
- Cooling features: Central Air,Other
Interior Area
- Total structure area: 2,000
- Total interior livable area: 2,000 sqft