
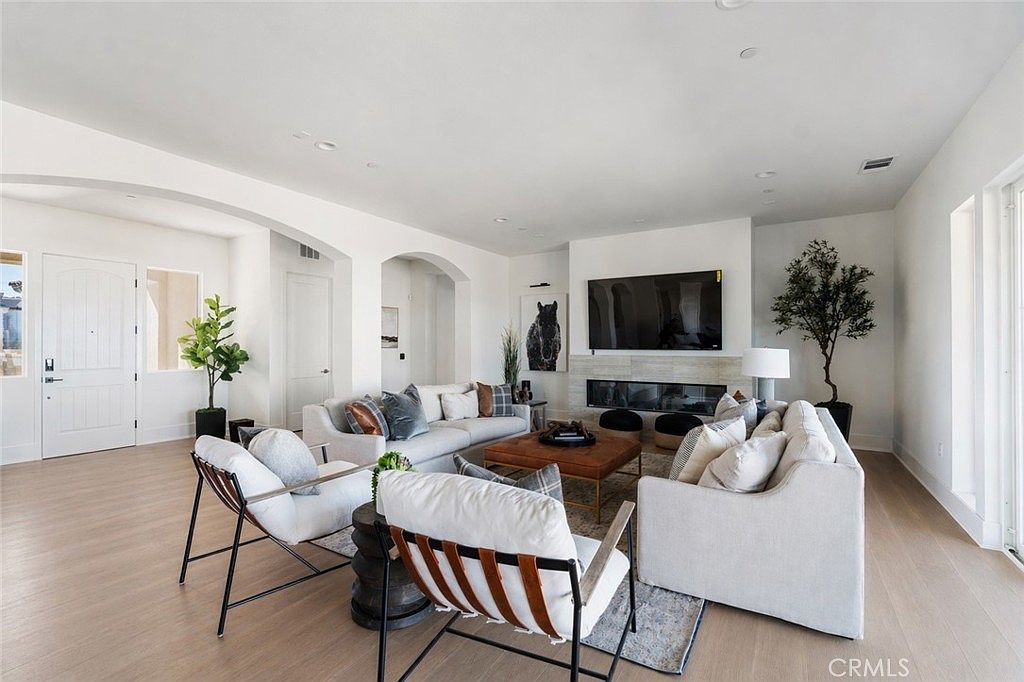


5605 Brittany Ct, Rancho Cucamonga, CA, 91701
About This Home
NO MELLO-ROOS, NO HOA! A Rare Chance in Rancho Cucamonga. Secure your place in an exclusive collection of only 6 elegant brand-new homes in a highly sought-after North Rancho Cucamonga area. Whether you are looking for the ease of single-story living or the expansive space of a two-story estate, this limited release offers unparalleled luxury and design. The Residences are composed of 4 single story homes of about 3,510 sf. of sophisticated living space and 2 story of 4,058 sf. of modern elegance. These beautifully designed homes are crafted to blend comfort with high- end style…5 bedrooms, 4 bathrooms, 3 car garage. The Primary suite features a massive walk in closet for ultimate organization, luxury wood flooring and a seamless open concept design, chef’s dream kitchen with quartz countertops with premium built-in Dacor appliances including a double oven, stovetop and refrigerator. Experience a home that is as smart as it is beautiful, situated on an expansive lot providing privacy and outdoor potential. The homes are equipped with a Solar Package and water heater pump for maximum efficiency. The 3 car garage offers additional storage. The North Rancho Cucamonga location offers top tier education as it’s home to award-winning schools including the highly acclaimed Alta Loma High and Vineyard Junior High. Ranked more family friendly than 95% of California offering a secure, tight-knit community atmosphere. Step outdoor to equestrian trails, mountain biking and the panoramic vistas of Heritage Park and bask in days of sunshine amidst lush groves of citrus and eucalyptus. With only 6 homes, do not miss out on this rare opportunity!
Getting Around
 Car-Dependent
 No Nearby Transit
 Somewhat Bikeable
Schools
Construction
Condition
- Year built: 2026
Type & Style
- Home type: SingleFamily
- Property subType: Single Family Residence
Interior
Appliances
- Laundry features: Inside,Laundry Room
Bedroom
- Features: Bedroom on Main Level
Bedrooms & Bathrooms
- Bedrooms: 5
- Bathrooms: 4
- Full bathrooms: 4
- Main level bathrooms: 4
- Main level bedrooms: 5
Cooling
- Cooling features: Central Air
Features
- Bedroom on Main Level,Dressing Area,Jack and Jill Bath,Main Level Primary,Multiple Primary Suites,Primary Suite,Walk-In Pantry,Walk-In Closet(s)
- Fireplace features: Family Room
- Fireplace: Yes
- Common walls with other units/homes: No Common Walls
Interior Area
- Total interior livable area: 3,510 sqft
Master Bedroom
- Features: Primary Suite
Master Bedroom
- Features: Main Level Primary
Master Bedroom
- Features: Multiple Primary Suites
Other
- Features: Dressing Area
Property
Details
- Parcel number: 1061691250000
- Special condition: Standard
- Horse amenities: Riding Trail
Features
- Levels: One
- Stories: 1
- Entry location: 1
- Pool features: None
- Has view: Yes
- View description: Mountain(s),Neighborhood,Panoramic
Lot
- Lot size: 0.63 Acres
- Features: 0-1 Unit/Acre
Parking
- Total spaces: 3
- Parking features: Garage - Attached
- Has garage: Yes
- Attached garage spaces: 3
- Covered spaces: 3
Climate Risk is Financial Risk
Every home has a financial story beyond the listing price. Below, you’ll see the climate risks that could affect this property — and in Bills & Affordability, how those risks may influence repairs, insurance, utilities, and long-term value.
Biggest Threats for This Home
- Inland Flooding

- Earthquake

- Wildfire

- Heat Wave

- Landslide

How This Home’s Risks Compare
FEMA Declared Disasters in San Bernardino County and California
Understanding the Costs
Financial advisors generally recommend spending no more than 30% of your gross household income on housing costs. In practice, many households stretch to 35% or beyond — especially in high-cost markets.
Estimated Costs Today
| Monthly | Annual | |
|---|---|---|
| Mortgage | $11,099 | $133,188 |
| Home Insurance * | $452 | $5,424 |
| Property Taxes | $1,335 | $16,020 |
| Electricity | $752 | $9,032 |
| Total | $13,638 | $163,656 |
Income You'd Need if You Spent...
California FAIR Plan Programs
How Costs Could Change Over Time
Climate risk is quickly impacting all of the major home ownership costs. Adjust the growth rates and percentage of income spent on housing below to see how your housing costs could change over the next 10 years — and what income you'd need to keep up.
Comparing Against the Market
Price Per Sq Ft
vs Other Active Listings
Avg $/sqft
vs Homes Sold Last Month
Median $/sqft
Current Market Trends
Median Price Per Square Foot
The median price per square foot of homes sold in this area each month. Compare this to this listing's price per square foot to gauge whether the home is priced in line with recent sales.
Historicals for This Listing
Zestimate History ($/sqft)
Price History
| Date | Event | Price |
|---|---|---|
| 2026-05-01 | Listed for sale | $2,195,000 |
 View on Zillow