



61 Main St #245, Lewis Run, PA, 16738
About This Home
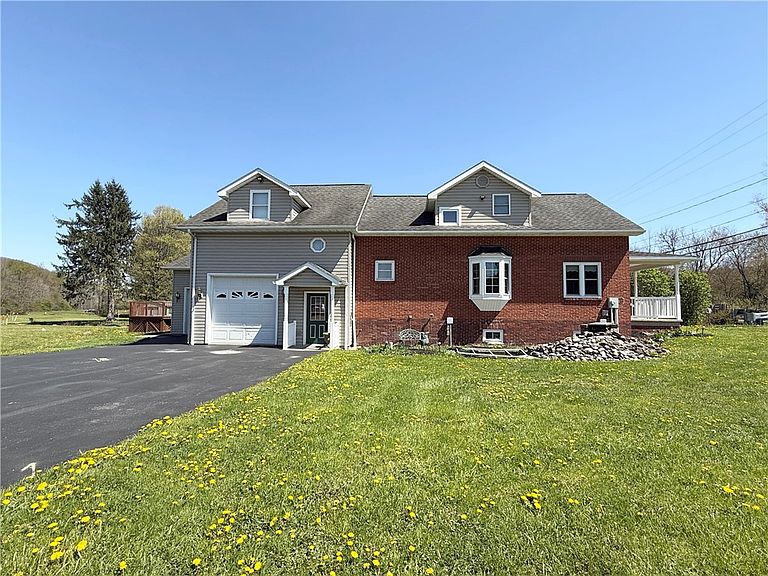
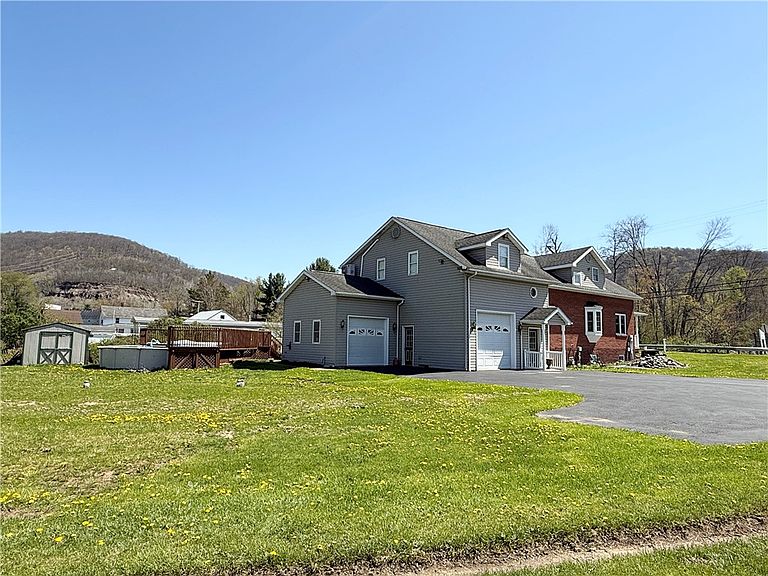
Located in Lewis Run and bordered by the serene East Branch of the Tunungwant Creek, this stunning multi-level home boasts an impressive five bedrooms and three and a half bathrooms. The property features a flat lot and an attached garage that comfortably accommodates two or more cars. Outdoor enthusiasts will appreciate the covered front and back porches, perfect for enjoying morning coffee or sunsets, as well as an above-ground pool surrounded by a shed. As you enter the basement level, you are greeted by a well-appointed kitchen designed for both functionality and style, complemented by a large recreational room ideal for gatherings or entertainment. This level also includes a utility room for added convenience. The garage level offers not only parking space but also a dedicated laundry room, making chores a breeze. On the main level, the expansive kitchen features stunning oak cabinets that provide both beauty and generous storage. With an abundance of cupboard space and a substantial countertop, it is perfect for cooking enthusiasts. The living room serves as a cozy retreat, while an adjacent office provides a quiet workspace. A full bath on this level adds to its convenience. Ascending to the top level, you'll find all five bedrooms, each thoughtfully designed with ample space and natural light. Three bathrooms (two en-suites) and an additional half bath ensure comfort and privacy. Every nook and cranny of this home has been utilized for efficient storage, making it not just a house, but a well-organized and welcoming home. Make your appointment to see this one before it is gone!
Getting Around
 Car-Dependent
 Very Limited Transit
 Somewhat Bikeable
Schools
Construction
Condition
- Property condition: Resale
- Year built: 1925
Materials
- Foundation: Block
- Roof: Shingle
- Construction materials: Brick,Vinyl Siding
Type & Style
- Home type: SingleFamily
- Architectural style: Split Level,Traditional
- Property subType: Single Family Residence
Interior
Appliances
- Appliances included: Dryer,Dishwasher,Exhaust Fan,Gas Oven,Gas Range,Refrigerator,Range Hood,Tankless Water Heater,Washer
- Laundry features: Main Level
Basement
- Has basement: Yes
- Basement: Full,Finished,Sump Pump
Bedroom1
- Level: Second
- Dimensions: 17.80 x 11.10
Bedroom2
- Level: Second
- Dimensions: 12.00 x 11.50
Bedroom3
- Level: Second
- Dimensions: 17.30 x 8.00
Bedroom4
- Level: Second
- Dimensions: 16.10 x 12.30
Bedroom5
- Level: Second
- Dimensions: 12.60 x 15.00
Bedrooms & Bathrooms
- Bedrooms: 5
- Bathrooms: 4
- Full bathrooms: 3
- 1/2 bathrooms: 1
Den
- Level: First
- Dimensions: 10.50 x 8.50
Features
- Den,Entrance Foyer,Eat-in Kitchen,Country Kitchen,Pantry,Second Kitchen,Storage,Skylights,Walk-In Pantry,Bath in Primary Bedroom
- Window features: Skylight(s)
- Flooring: Carpet,Varies,Vinyl
Heating & Cooling
- Heating features: Ductless,Electric,Gas,Heat Pump,Baseboard,Forced Air,Hot Water,Radiant Floor
- Cooling features: Ductless,Heat Pump,Central Air
Interior Area
- Total structure area: 1,920
- Total interior livable area: 1,920 sqft
Kitchen
- Level: First
- Dimensions: 23.00 x 12.50
Living Room
- Level: First
- Dimensions: 24.00 x 12.20
Property
Details
- Parcel number: 1200313700
- Special condition: Standard
Features
- Stories: 3
- Pool features: Above Ground
- Patio & porch: Covered,Open,Porch
- Exterior features: Blacktop Driveway,Pool
Lot
- Lot size: 8,712 sqft
- Features: Corner Lot,Flood Zone,Irregular Lot
Parking
- Total spaces: 3
- Parking features: Attached,Garage,Heated Garage,Storage,Workshop in Garage,Water Available
- Has garage: Yes
- Attached garage spaces: 3
- Covered spaces: 3
Climate Risk is Financial Risk
Every home has a financial story beyond the listing price. Below, you’ll see the climate risks that could affect this property — and in Bills & Affordability, how those risks may influence repairs, insurance, utilities, and long-term value.
Biggest Threats for This Home
- Lightning

- Winter Weather

- Inland Flooding

- Cold Wave

- Strong Wind

How This Home’s Risks Compare
FEMA Declared Disasters Across Pennsylvania Counties
Understanding the Costs
Financial advisors generally recommend spending no more than 30% of your gross household income on housing costs. In practice, many households stretch to 35% or beyond — especially in high-cost markets.
Estimated Costs Today
| Monthly | Annual | |
|---|---|---|
| Mortgage | $1,157 | $13,884 |
| Home Insurance * | $121 | $1,452 |
| Property Taxes | $215 | $2,580 |
| Electricity | $224 | $2,692 |
| Total | $1,717 | $20,604 |
Income You'd Need if You Spent...
Pennsylvania FAIR Plan Programs
Insurance Placement Facility of Pennsylvania/FAIR Plan
 Wildfire
 HailWind
How Costs Could Change Over Time
Climate risk is quickly impacting all of the major home ownership costs. Adjust the growth rates and percentage of income spent on housing below to see how your housing costs could change over the next 10 years — and what income you'd need to keep up.
Comparing Against the Market
Price Per Sq Ft
vs Other Active Listings
Avg $/sqft
vs Homes Sold Last Month
Median $/sqft
Current Market Trends
Median Price Per Square Foot
The median price per square foot of homes sold in this area each month. Compare this to this listing's price per square foot to gauge whether the home is priced in line with recent sales.
Historicals for This Listing
Zestimate History ($/sqft)
Price History
| Date | Event | Price |
|---|---|---|
| 2026-04-25 | Listed for sale | $249,900 |
 View on Zillow