



6207 Queens Woods, Brownsville, TX, 78526
About This Home
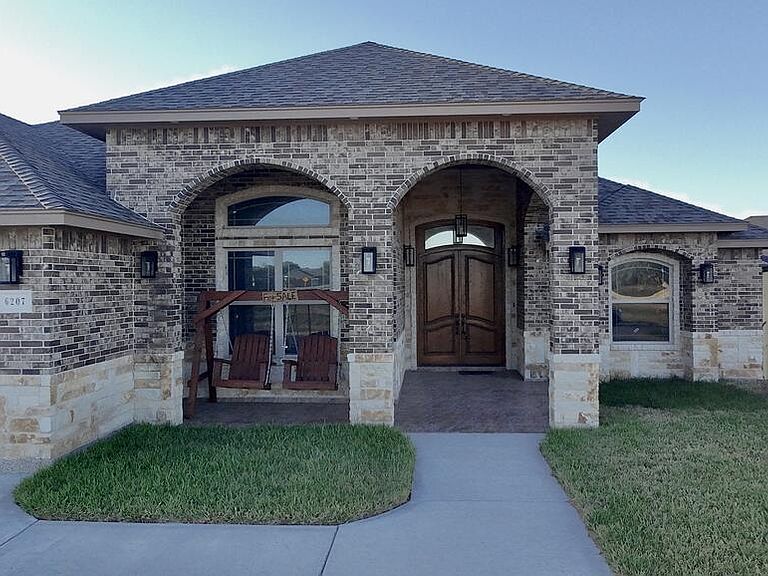
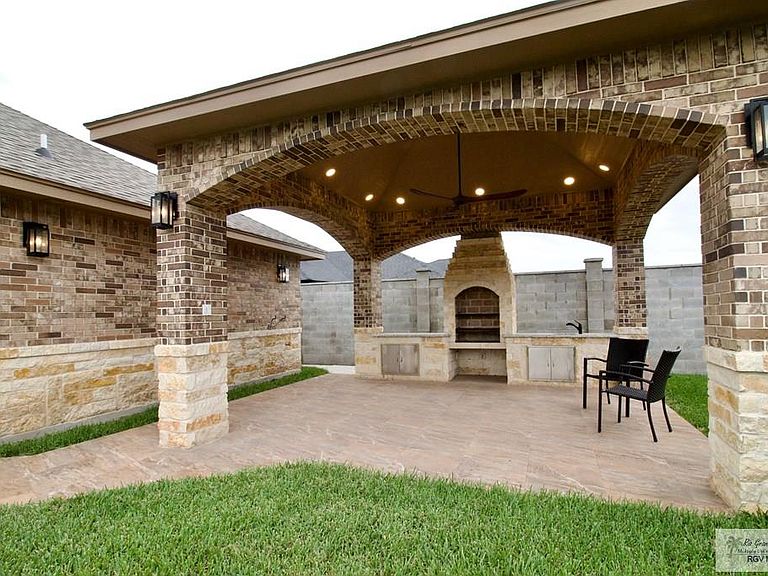
Entertaining & living at its best! Constructed by respected local builder Juan J. Cuellar, known for quality craftsmanship, this beautifully designed residence showcases thoughtful construction, TIMELESS style, & upgrades. Solid brick construction with windstorm-rated protection from roof to insulated garage door assures peace of mind & durability. Abundant custom cabinetry not found in new construction & energy-efficient features: Fully foamed walls/ceiling, 2 A/c units. For the entertainer: A spacious cantina/party room with 1/2 bath and bar, covered patio, & separate covered BBQ kitchen designed for gatherings & celebrations and no easements. Fully fenced. No expense spared! Located in a desirable neighborhood with convenient access to schools, shopping, & major routes. Briefly lived in & still fabulous—move-in ready & built to last. Space for everyone & everything—too much to list. Schedule your showing today!
Getting Around
 Car-Dependent
 Very Limited Transit
 Somewhat Bikeable
Schools
Construction
Condition
- Year built: 2024
Materials
- Foundation: Slab
- Roof: Composition
- Construction materials: Brick Veneer
Type & Style
- Home type: SingleFamily
- Property subType: Single Family Residence
Interior
Appliances
- Appliances included: Dishwasher,Disposal,Ice Maker,Electric Water Heater,Water Heater
Bedrooms & Bathrooms
- Bedrooms: 4
- Bathrooms: 5
- Full bathrooms: 4
- 1/2 bathrooms: 1
Features
- Bonus Room,Ceiling Fan(s),Bar,Audio/Video Wiring
- Door features: Storm Door(s)
- Window features: Double Pane Windows
- Flooring: Tile
Heating
- Heating features: Central
Interior Area
- Total structure area: 2,871
- Total interior livable area: 2,871 sqft
Master Bathroom
- Features: Double Vanity
Master Bedroom
- Features: Outside Access,Walk-In Closet(s)
Property
Accessibility
- Accessibility features: Handicap Access
Features
- Levels: One
- Pool features: None
- Patio & porch: Covered
- Exterior features: Sprinkler System
- Fencing: Partial
Lot
- Lot size: 9,288 sqft
- Features: Curb & Gutter
Parking
- Total spaces: 2
- Parking features: Garage,Attached,Garage Faces Front
- Has garage: Yes
- Attached garage spaces: 2
- Covered spaces: 2