

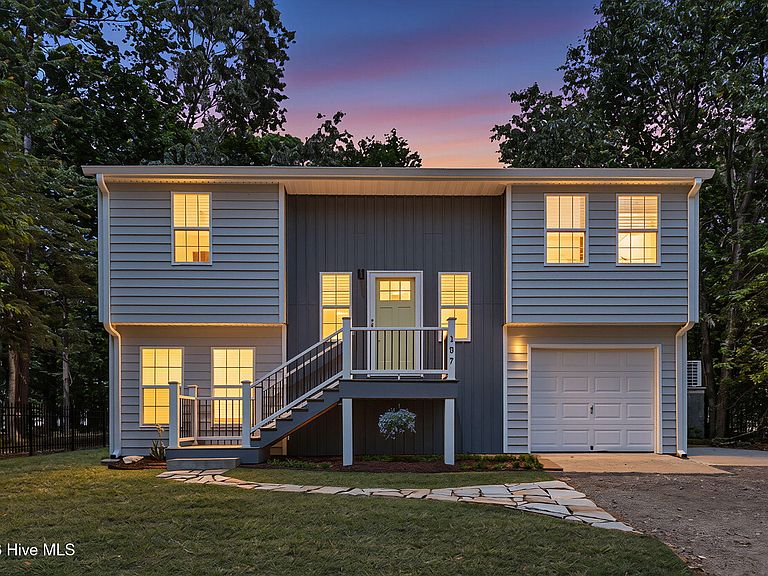
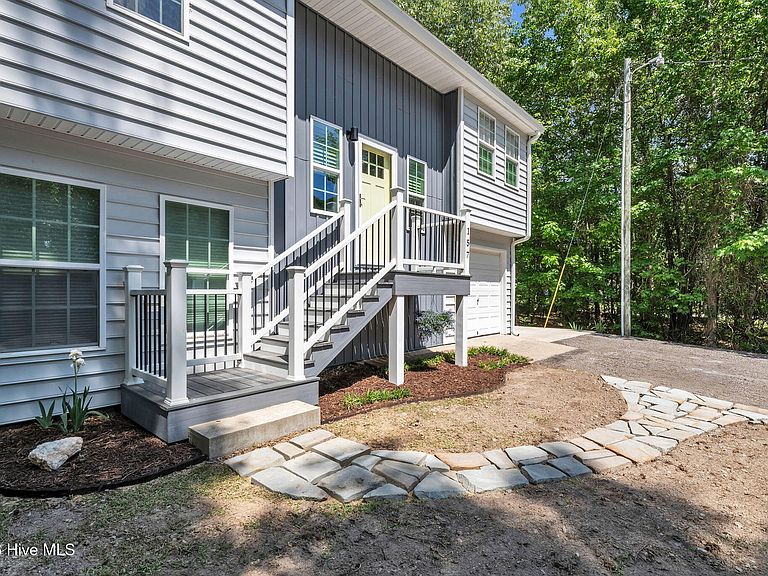

157 Arapahoe Trail, Hertford, NC, 27944
About This Home
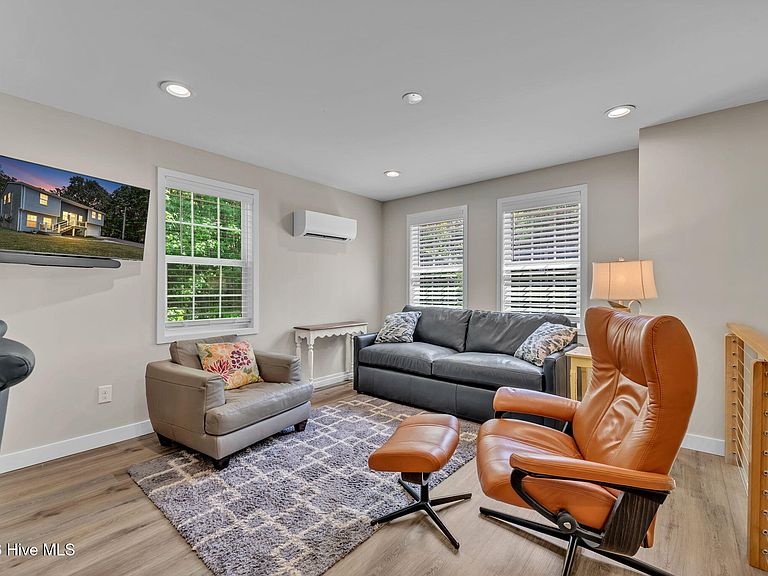
Welcome to 157 Arapahoe Trail, an updated and versatile home in the water-access community of Snug Harbor, offering access to a clubhouse, swimming pool, tennis courts, basketball court, baseball field, and four boat ramps. With 2 bedrooms, additional bonus living space, 1 bathroom, and an oversized garage, this property stands out for its flexible two-story layout and thoughtful updates. The upper level features an open-concept kitchen with pantry, butcher block-style countertops, a newer stove with exterior venting, and a bright living area. Two bedrooms and a full bath complete the main living space. Downstairs, the first floor offers a spacious bonus area with built-in storage, ideal for a second living room, home office, potential third bedroom, or a combination of uses. This level also provides direct access to the backyard and garage, creating excellent flow and functionality. The single-car garage includes a washer and dryer, additional storage, and a brand new water heater (installed April 2026). There is also future potential to enclose part of this space to add a bathroom and expand first-floor living. Recent updates include mini-split systems for heating and cooling (2020), LeafFilter gutter guards (2025), and refreshed landscaping. The low maintenance lot features fresh mulch, a newly seeded lawn, and great shade for comfortable outdoor enjoyment. Additional highlights include conveyed appliances (refrigerator, washer, dryer, and stove), location outside of a flood zone, and low HOA dues of just $164/year. A unique opportunity offering flexibility, efficiency, and the lifestyle benefits of a water-access community. A truly unique opportunity combining efficiency, flexibility, the joys of living in a water access community!
Getting Around
 Car-Dependent
 Very Limited Transit
 Somewhat Bikeable
Schools
Construction
Condition
- Year built: 1987
Materials
- Foundation: Slab
- Roof: Architectural Shingle
- Construction materials: Vinyl Siding,Wood Frame
Type & Style
- Home type: SingleFamily
- Property subType: Single Family Residence
Interior
Appliances
- Appliances included: Vented Exhaust Fan,Refrigerator,Range
- Laundry features: Dryer Hookup,Washer Hookup,In Garage
Bathroom1
- Level: Second
Bedroom1
- Level: Second
Bedroom2
- Level: Second
Bedrooms & Bathrooms
- Bedrooms: 2
- Bathrooms: 1
- Full bathrooms: 1
Bonus Room
- Level: First
Features
- Entrance Foyer,Ceiling Fan(s),Pantry,Blinds/Shades,Built-in Features,Eat-in Kitchen
- Flooring: LVT/LVP,Vinyl
- Attic: Access Only
Heating & Cooling
- Heating features: Other,Electric
- Cooling features: Other
Interior Area
- Total structure area: 1,380
- Total interior livable area: 1,380 sqft
Living Room
- Level: Second
Property
Details
- Parcel number: 7865290860
- Zoning: RA-25
- Special condition: Standard
Features
- Levels: Two
- Patio & porch: None
- Fencing: None
- Has view: Yes
- View description: See Remarks
- Waterfront features: Water Access Comm
- Frontage type: See Remarks
- Living area range: 1200 - 1399
Lot
- Lot size: 7,405 sqft
- Features: Water Access Comm
- Lot size dimensions: 60 x 125 x 60 x 125
Parking
- Total spaces: 1
- Parking features: Garage Faces Front,Attached
- Has garage: Yes
- Attached garage spaces: 1
- Covered spaces: 1
Climate Risk is Financial Risk
Every home has a financial story beyond the listing price. Below, you’ll see the climate risks that could affect this property — and in Bills & Affordability, how those risks may influence repairs, insurance, utilities, and long-term value.
Biggest Threats for This Home
- Hurricane

- Strong Wind

- Lightning

- Tornado

- Winter Weather

- Coastal Flooding

- Cold Wave

- Heat Wave

- Tsunami

How This Home’s Risks Compare
FEMA Declared Disasters in Perquimans County and North Carolina
Understanding the Costs
Financial advisors generally recommend spending no more than 30% of your gross household income on housing costs. In practice, many households stretch to 35% or beyond — especially in high-cost markets.
Estimated Costs Today
| Monthly | Annual | |
|---|---|---|
| Mortgage | $1,264 | $15,168 |
| Home Insurance * | $117 | $1,404 |
| Property Taxes | $122 | $1,464 |
| Electricity | $200 | $2,405 |
| Total | $1,703 | $20,436 |
Income You'd Need if You Spent...
North Carolina FAIR Plan Programs


How Costs Could Change Over Time
Climate risk is quickly impacting all of the major home ownership costs. Adjust the growth rates and percentage of income spent on housing below to see how your housing costs could change over the next 10 years — and what income you'd need to keep up.
Comparing Against the Market
Price Per Sq Ft
vs Other Active Listings
Avg $/sqft
vs Homes Sold Last Month
Median $/sqft
Current Market Trends
Median Price Per Square Foot
The median price per square foot of homes sold in this area each month. Compare this to this listing's price per square foot to gauge whether the home is priced in line with recent sales.
Historicals for This Listing
Zestimate History ($/sqft)
No zestimate history available
Price History
| Date | Event | Price |
|---|---|---|
| 2026-05-11 | Price change | $250,000 |
| 2026-04-25 | Listed for sale | $255,500 |
For Sale by Agent
 View on Zillow