



1569 Bubbling Creek Rd NE, Atlanta, GA, 30319
About This Home
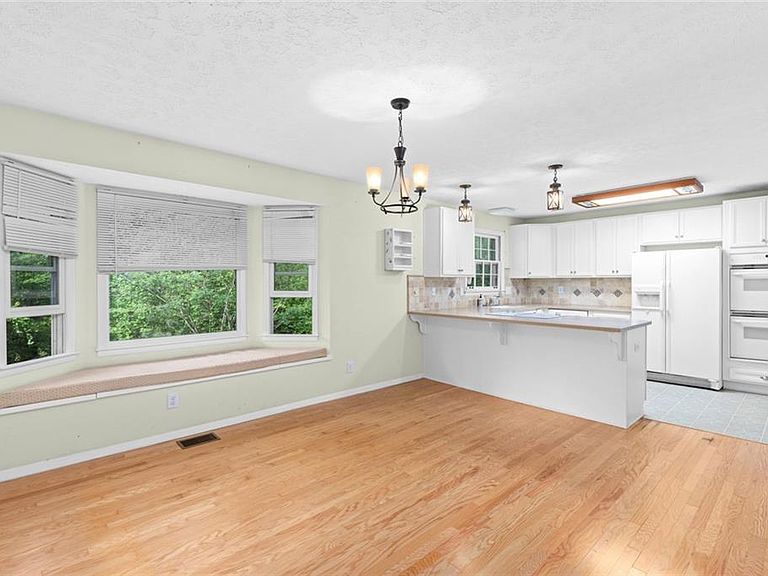
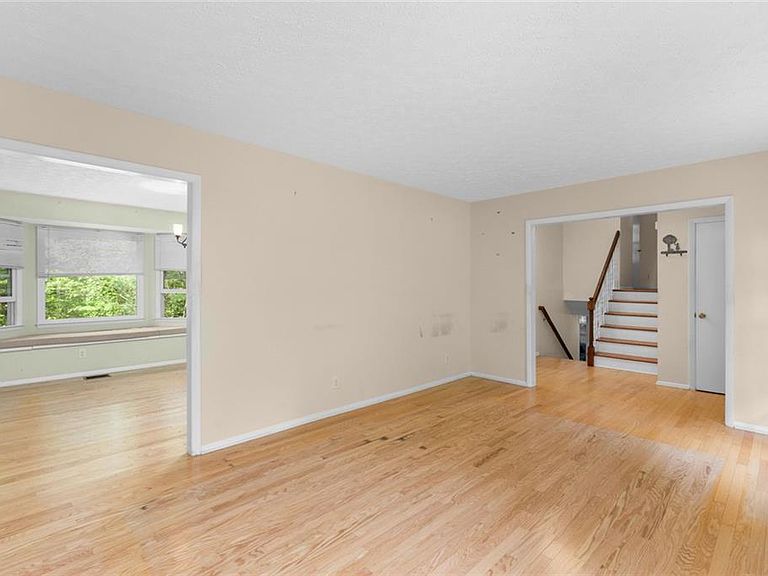
A sweet opportunity in Sexton woods, one of Brookhaven's most sought-after neighborhoods at a remarkably friendly price point. This well-cared-for 4-bedroom, 2 full bath, 1-car garage split level backs directly to Bubbling Creek! Sit on the back porch and listen to the water roll over the rocks, or wait a bit and watch the deer make their way up the creek bed. Enjoy two large living rooms, fireplace, breakfast room and proper laundry room. Steps from Blackburn Park with tennis courts, sports fields, and the beloved Brookhaven Cherry Blossom Festival. Cambridge Square is just up the street with a brand-new Publix and walkable restaurants, shops, and bars. Situated at the culinary intersection of Ashford Dunwoody and Johnson Ferry, with Perimeter Mall and 135-acre Murphey Candler Park, featuring a 2-acre lake, trails, and athletic facilities just minutes away. Put your personal touch on this one now. Opportunities like this in Sexton Woods don't come around often.
Getting Around
 Car-Dependent
 Minimal Transit
 Somewhat Bikeable
Schools
Construction
Condition
- Property condition: Resale
- Year built: 1959
Materials
- Foundation: Block
- Roof: Composition
- Construction materials: Other
Type & Style
- Home type: SingleFamily
- Architectural style: Traditional
- Property subType: Single Family Residence,Residential
Interior
Appliances
- Appliances included: Dishwasher,Refrigerator,Electric Cooktop,Electric Oven
- Laundry features: In Basement
Basement
- Basement: None
Bedroom
- Features: In-Law Floorplan, Roommate Floor Plan, Oversized Master
Bedrooms & Bathrooms
- Bedrooms: 4
- Bathrooms: 2
- Full bathrooms: 2
Dining Room
- Features: Open Concept
Features
- Entrance Foyer
- Window features: None
- Flooring: Hardwood,Vinyl,Tile
- Number of fireplaces: 1
- Fireplace features: Living Room
- Fireplace: Yes
- Finished area below ground: 0
- Finished area above ground: 1,883
- Common walls with other units/homes: No Common Walls
Heating & Cooling
- Heating features: Central
- Cooling features: Central Air
Interior Area
- Total structure area: 2,009
- Total interior livable area: 2,009 sqft
Kitchen
- Features: Kitchen Island, Solid Surface Counters
Master Bathroom
- Features: Separate Tub/Shower, Shower Only
Master Bedroom
- Features: In-Law Floorplan, Roommate Floor Plan, Oversized Master
- Level: In-Law Floorplan, Roommate Floor Plan, Oversized Master
Property
Accessibility
- Accessibility features: None
Details
- Parcel number: 18 306 01 048
- Other equipment: None
- Horse amenities: None
Features
- Levels: Multi/Split
- Pool features: None
- Patio & porch: Covered,Rear Porch,Screened
- Exterior features: Other
- Spa features: None
- Fencing: None
- Has view: Yes
- View description: Neighborhood
- Waterfront features: None
- Waterbody name: None
Lot
- Lot size: 0.33 Acres
- Features: Sloped
- Lot size dimensions: 76x212
Parking
- Total spaces: 3
- Parking features: Garage
- Has garage: Yes
- Attached garage spaces: 1
- Covered spaces: 1
Climate Risk is Financial Risk
Every home has a financial story beyond the listing price. Below, you’ll see the climate risks that could affect this property — and in Bills & Affordability, how those risks may influence repairs, insurance, utilities, and long-term value.
Biggest Threats for This Home
No climate risk data available.
How This Home’s Risks Compare
FEMA Declared Disasters Across Georgia Counties
Understanding the Costs
Financial advisors generally recommend spending no more than 30% of your gross household income on housing costs. In practice, many households stretch to 35% or beyond — especially in high-cost markets.
Estimated Costs Today
| Monthly | Annual | |
|---|---|---|
| Mortgage | $2,679 | $32,148 |
| Home Insurance * | $155 | $1,860 |
| Property Taxes | $410 | $4,920 |
| Electricity | $219 | $2,637 |
| Total | $3,463 | $41,556 |
Income You'd Need if You Spent...
Georgia FAIR Plan Programs



How Costs Could Change Over Time
Climate risk is quickly impacting all of the major home ownership costs. Adjust the growth rates and percentage of income spent on housing below to see how your housing costs could change over the next 10 years — and what income you'd need to keep up.
Comparing Against the Market
Price Per Sq Ft
vs Other Active Listings
Avg $/sqft
vs Homes Sold Last Month
Median $/sqft
Current Market Trends
Median Price Per Square Foot
The median price per square foot of homes sold in this area each month. Compare this to this listing's price per square foot to gauge whether the home is priced in line with recent sales.
Historicals for This Listing
Zestimate History ($/sqft)
Price History
| Date | Event | Price |
|---|---|---|
| 2026-04-25 | Listed for sale | $599,900 |
 View on Zillow