


544 W 8th St, Plainfield, NJ, 07060
About This Home
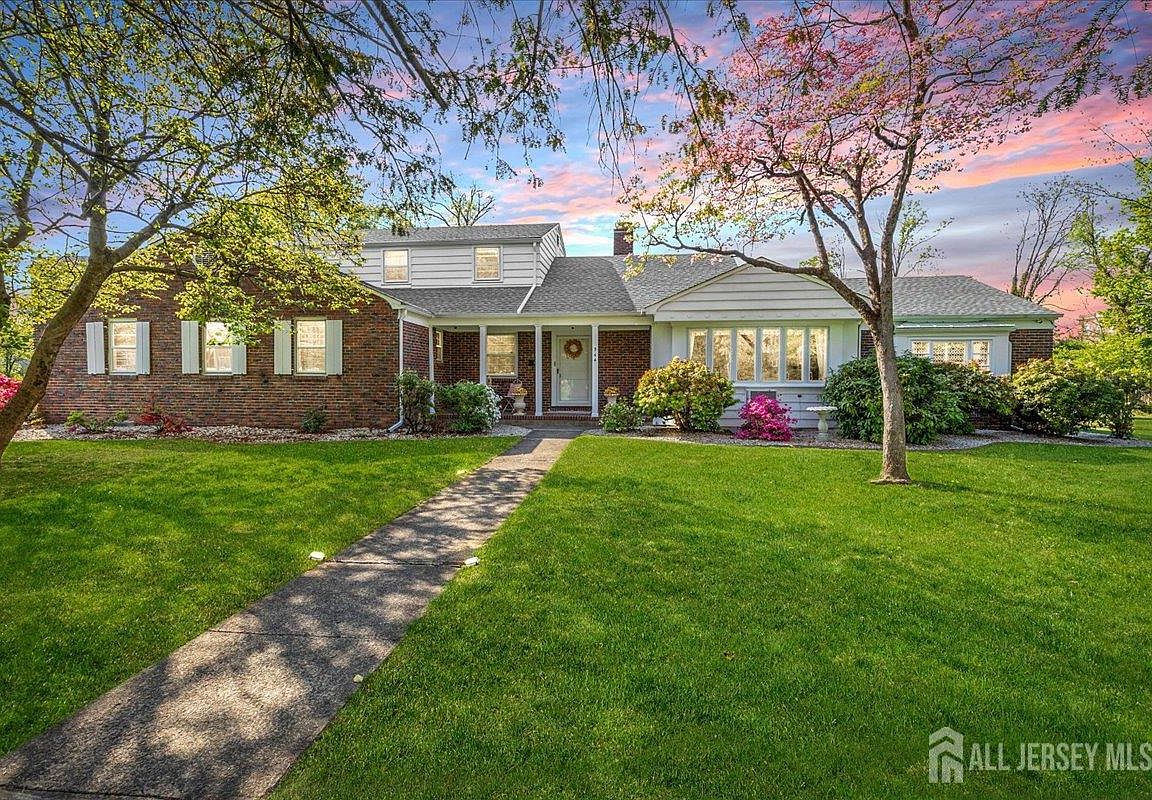
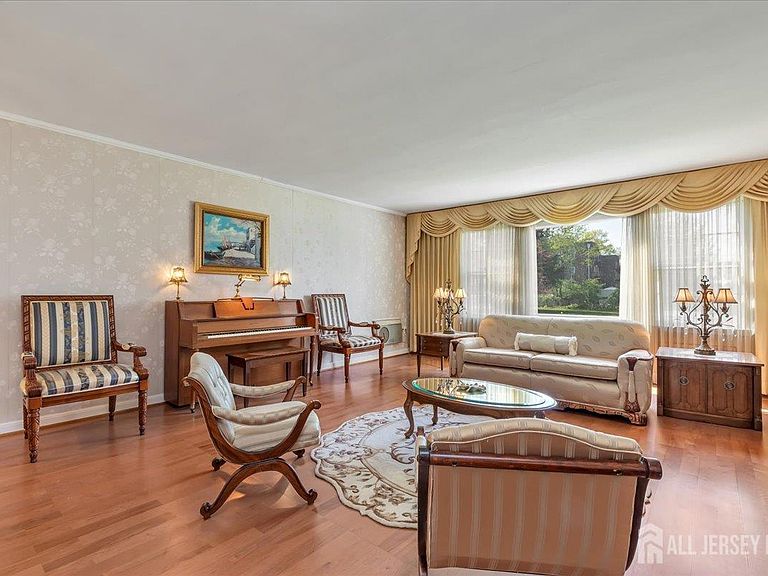
Nestled in the sought-after Van Wyck Brooks section of Plainfield, once known as Presidential Way, this expansive raised and extended ranch sits on approximately 1.7 acres of beautifully landscaped grounds. This home showcases exceptional craftsmanship with steel I-beams, oversized wood beams, solid brick construction, and enduring materials rarely found today. Offering 5 bedrooms, 3 full and 2 half baths, the layout is ideal for multiple private living zones, featuring a first-floor bedroom suite, a flexible west wing (formerly a dental office), and a finished basement with multiple private living zones. The gracious entry leads to a large, light-filled living room with expansive windows, gleaming floors, and a gas fireplace. The formal dining room features parquet floors, built-ins, designer wallpaper, and a striking solid brass chandelier. 3/4-inch Brazilian cherry floors extend through the main living areas, hallways, office, and select bedrooms. The lower-level family room adds flexible living space. The updated eat-in kitchen offers granite countertops, stainless steel appliances, quality cabinetry, and a breakfast area. A screened porch overlooks private, park-like grounds with mature plantings. Additional features include a new roof and gutters (2020), two-zone hot water heating, copper plumbing, central air (west wing), wall units (east wing), and an oversized 2-car garage.
Getting Around
 Car-Dependent
 Some Transit
 Bikeable
Schools
Construction
Condition
- Year built: 1952
Materials
- Roof: See Remarks
Type & Style
- Home type: SingleFamily
- Architectural style: Ranch, Custom Home
- Property subType: Single Family Residence
Interior
Appliances
- Appliances included: Dishwasher,Dryer,Electric Range/Oven,Microwave,Refrigerator,Washer,Gas Water Heater
Basement
- Area: 0
Basement
- Has basement: Yes
- Basement: Finished, Bath Half, Recreation Room, Storage Space, Utility Room, Laundry Facilities
Bathroom
- Features: Stall Shower and Tub
Bedroom2
- Area: 228
Bedroom3
- Area: 110
Bedroom4
- Area: 144
Bedrooms & Bathrooms
- Bedrooms: 5
- Bathrooms: 5
- Full bathrooms: 3
- 1/2 bathrooms: 2
Dining Room
- Features: Formal Dining Room
- Area: 238
Family Room
- Area: 80
Features
- Entrance Foyer,3 Bedrooms,Kitchen,Bath Half,Living Room,Bath Main,Bath Other,Dining Room,Family Room,2 Bedrooms,None
- Window features: Screen/Storm Window
- Flooring: Ceramic Tile,Wood
- Number of fireplaces: 2
- Fireplace features: Gas,Wood Burning
- Fireplace: Yes
Heating & Cooling
- Heating features: Zoned,Baseboard Hotwater
- Cooling features: A/C Central - Some,Wall Unit(s)
Interior Area
- Total structure area: 4,213
- Total interior livable area: 4,213 sqft
Kitchen
- Features: Eat-in Kitchen
- Area: 153
Living Room
- Area: 378
Master Bedroom
- Features: 1st Floor, Full Bath
- Level: First
- Area: 340
Property
Accessibility
- Accessibility features: See Remarks
Details
- Parcel number: 1200762000000007
- Zoning: VWB2
Features
- Levels: Two
- Stories: 2
- Patio & porch: Porch,Enclosed
- Exterior features: Open Porch(es),Curbs,Outbuilding(s),Door(s)-Storm/Screen,Screen/Storm Window,Enclosed Porch(es),Sidewalk,Fencing/Wall
- Fencing: Fencing/Wall
Lot
- Lot size: 1.28 Acres
- Features: Corner Lot,Level
- Lot size dimensions: 246.00 x 227.00
Parking
- Total spaces: 2
- Parking features: 2 Car Width,Additional Parking,Asphalt,Garage,Attached,Oversized,Garage Door Opener
- Has garage: Yes
- Attached garage spaces: 2
- Covered spaces: 2
- Has uncovered spaces: Yes
Climate Risk is Financial Risk
Every home has a financial story beyond the listing price. Below, you’ll see the climate risks that could affect this property — and in Bills & Affordability, how those risks may influence repairs, insurance, utilities, and long-term value.
Biggest Threats for This Home
- Winter Weather

- Heat Wave

- Inland Flooding

- Lightning

- Strong Wind

How This Home’s Risks Compare
FEMA Declared Disasters Across New Jersey Counties
Understanding the Costs
Financial advisors generally recommend spending no more than 30% of your gross household income on housing costs. In practice, many households stretch to 35% or beyond — especially in high-cost markets.
Estimated Costs Today
| Monthly | Annual | |
|---|---|---|
| Mortgage | $4,424 | $53,088 |
| Home Insurance * | $327 | $3,924 |
| Property Taxes | $1,480 | $17,760 |
| Electricity | $464 | $5,573 |
| Total | $6,695 | $80,340 |
Income You'd Need if You Spent...
New Jersey FAIR Plan Programs


How Costs Could Change Over Time
Climate risk is quickly impacting all of the major home ownership costs. Adjust the growth rates and percentage of income spent on housing below to see how your housing costs could change over the next 10 years — and what income you'd need to keep up.
Comparing Against the Market
Price Per Sq Ft
vs Other Active Listings
Avg $/sqft
vs Homes Sold Last Month
Median $/sqft
Current Market Trends
Median Price Per Square Foot
The median price per square foot of homes sold in this area each month. Compare this to this listing's price per square foot to gauge whether the home is priced in line with recent sales.
Historicals for This Listing
Zestimate History ($/sqft)
Price History
| Date | Event | Price |
|---|---|---|
| 2026-04-27 | Listed for sale | $875,000 |
For Sale by Agent
 View on Zillow