


67 Chestnut Knoll Ct, Jasper, GA, 30143
About This Home
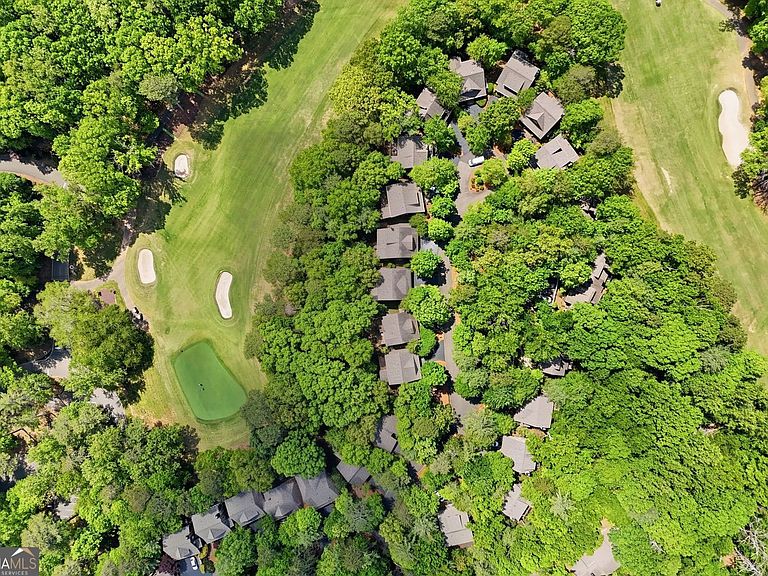
Turnkey Mountain Retreat with Golf Course Views in the Heart of Big Canoe Move right in and start enjoying mountain living! This beautifully maintained, fully furnished home is truly turnkey, including high-quality furniture, tasteful decor, kitchenware, linens, updated electronics, and a new water heater. Everything you need is already here, making it the perfect primary residence, vacation home, or income- producing rental. Ideally located between the Big Canoe Clubhouse and Wellness Center, this exceptional home overlooks the 7th green of the Championship Golf Course. Relax on the expansive rear decks or screened porch while watching golfers play, or enjoy your morning coffee from the charming front porch rocking chairs surrounded by the peaceful mountain setting. The thoughtfully designed main level features an open-concept floor plan with a spacious chef's kitchen complete with granite countertops, abundant cabinetry, and a wall of windows that fills the home with natural light. The inviting great room centers around a stunning stacked stone fireplace, creating the perfect gathering space for family and friends. The generous primary suite is conveniently located on the main level and offers private access to the screened porch, creating a peaceful retreat at the end of the day. Upstairs, you'll find two oversized guest bedrooms connected by a Jack-and-Jill bathroom, along with a loft that serves perfectly as a home office, reading nook, or additional living space overlooking the great room below. The bright and welcoming terrace level offers even more room to entertain, featuring a second cozy fireplace, an inviting media and recreation area, another spacious bedroom with a full bath, and abundant storage. Large windows continue the beautiful golf course views from every level of the home. Located within the award-winning, gated mountain community of Big Canoe, just one hour north of Atlanta, residents enjoy an unmatched resort lifestyle. Amenities include a 27-hole Championship Golf Course, Racquet Club with indoor and outdoor tennis courts, 10 pickleball courts, Wellness Fitness Center, Bocce Club, Swim Club with two pools, and a full-service marina offering boating, kayaking, paddleboarding, and fishing across three pristine lakes. Nature enthusiasts will appreciate more than 20 miles of scenic hiking trails, waterfalls, and breathtaking North Georgia mountain views, while exceptional dining awaits at the Big Canoe Clubhouse and Black Bear Pub. Whether you're looking for a luxury mountain getaway, full-time residence, or investment property, this exceptional home offers comfort, convenience, and an unbeatable location. Buyer to verify all information and dimensions deemed important. Don't miss this rare opportunity to own one of Big Canoe's finest turnkey golf course homes. Please note that the terrace level Xbox game and the two mirrors next to the main level fireplace are not included.
Getting Around
 Car-Dependent
 Very Limited Transit
 Somewhat Bikeable
Schools
Construction
Condition
- Property condition: Resale
- Year built: 2002
Materials
- Foundation: Block
- Roof: Composition
- Construction materials: Wood Siding
Type & Style
- Home type: Condo
- Architectural style: Craftsman
- Property subType: Condominium,Cabin
Interior
Appliances
- Appliances included: Dishwasher,Dryer,Electric Water Heater,Microwave,Refrigerator,Washer
- Laundry features: In Basement
Basement
- Has basement: Yes
- Basement: Daylight,Finished,Exterior Entry
Bedrooms & Bathrooms
- Bedrooms: 4
- Bathrooms: 4
- Full bathrooms: 3
- 1/2 bathrooms: 1
- Main level bathrooms: 1
- Main level bedrooms: 1
Features
- Central Vacuum,Double Vanity,High Ceilings,Master On Main Level,Soaking Tub,Tile Bath
- Window features: Double Pane Windows
- Flooring: Carpet,Hardwood
- Number of fireplaces: 2
- Fireplace features: Gas Log,Basement,Living Room,Masonry
- Fireplace: Yes
- Attic: Pull Down Stairs
- Finished area below ground: 840
- Finished area above ground: 1,636
- Common walls with other units/homes: No Common Walls
Heating & Cooling
- Heating features: Electric
- Cooling features: Ceiling Fan(s)
Interior Area
- Total structure area: 2,476
- Total interior livable area: 2,476 sqft
Kitchen
- Features: Breakfast Bar,Solid Surface Counters
Property
Accessibility
- Accessibility features: Other
Details
- Parcel number: 046A 459
- Other equipment: Satellite Dish
Features
- Levels: Two
- Stories: 2
- Patio & porch: Deck
- Exterior features: Gas Grill
- Has view: Yes
- View description: Mountain(s)
- Waterbody name: None
Lot
- Lot size: 5,227 sqft
- Features: Level
Parking
- Total spaces: 2
- Parking features: Parking Pad
- Has uncovered spaces: Yes
Climate Risk is Financial Risk
Every home has a financial story beyond the listing price. Below, you’ll see the climate risks that could affect this property — and in Bills & Affordability, how those risks may influence repairs, insurance, utilities, and long-term value.
Biggest Threats for This Home
- Lightning

- Tornado

- Cold Wave

- Hail

- Inland Flooding

- Strong Wind

How This Home’s Risks Compare
FEMA Declared Disasters Across Georgia Counties
Understanding the Costs
Financial advisors generally recommend spending no more than 30% of your gross household income on housing costs. In practice, many households stretch to 35% or beyond — especially in high-cost markets.
Estimated Costs Today
| Monthly | Annual | |
|---|---|---|
| Mortgage | $2,932 | $35,184 |
| Home Insurance * | $279 | $3,348 |
| Property Taxes | $280 | $3,360 |
| Electricity | $240 | $2,886 |
| Total | $3,731 | $44,772 |
Income You'd Need if You Spent...
Georgia FAIR Plan Programs

How Costs Could Change Over Time
Climate risk is quickly impacting all of the major home ownership costs. Adjust the growth rates and percentage of income spent on housing below to see how your housing costs could change over the next 10 years — and what income you'd need to keep up.
Comparing Against the Market
Price Per Sq Ft
vs Other Active Listings
Avg $/sqft
vs Homes Sold Last Month
Median $/sqft
Current Market Trends
Median Price Per Square Foot
The median price per square foot of homes sold in this area each month. Compare this to this listing's price per square foot to gauge whether the home is priced in line with recent sales.
Historicals for This Listing
Zestimate History ($/sqft)
Price History
| Date | Event | Price |
|---|---|---|
| 2026-07-11 | Price change | $579,900 |
| 2026-07-01 | Listed for sale | $595,000 |
| 2026-05-27 | Sold | $565,000 |
| 2026-05-14 | Pending sale | $595,000 |
| 2026-04-26 | Listed for sale | $595,000 |
 View on Zillow