



19210 State Highway 128 Highway, Calistoga, CA, 94515
About This Home
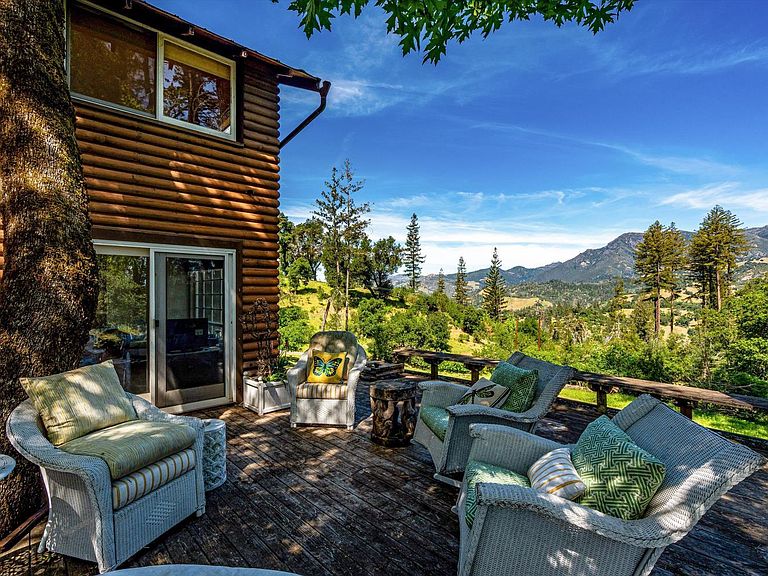
Set on 5.25 private acres with sweeping views of Mount St. Helena, this distinctive property blends rustic character with inspiring spaces to live and create. The 2-bedroom, 3-bath residence offers 2,669 sq. ft. of warm, inviting interiors highlighted by soaring cathedral ceilings, rich wood finishes, and a striking fireplace. Natural light fills the home, with a sunroom and multiple sitting decks providing seamless indoor-outdoor living. A rare highlight is the 935 sq. ft. artist studio, ideal for painting, work out room, workshop, or potential guest space. The property also includes a 235 sq. ft. detached wood garage, a charming redwood water tower adding to its unique appeal. Designed for both relaxation and inspiration, the grounds feature a swimming pool, gardening beds, and a private driveway ensuring seclusion and tranquility. Whether enjoying peaceful mornings overlooking the surrounding landscape or entertaining under open skies, this one-of-a-kind retreat offers a truly special Wine Country lifestyle.
Getting Around
 Car-Dependent
 Very Limited Transit
 Not Bike Friendly
Schools
Construction
Condition
- Year built: 1940
Materials
- Foundation: Concrete Perimeter
- Roof: Metal
- Construction materials: Block,Wood,Wood Siding
Type & Style
- Home type: SingleFamily
- Architectural style: Log,Mid-Century
- Property subType: Single Family Residence
Interior
Appliances
- Appliances included: Dryer,Washer
Basement
- Has basement: Yes
- Basement: Partial
Bathroom
- Level: Main,Upper
Bedroom
- Level: Main,Upper
Bedrooms & Bathrooms
- Bedrooms: 2
- Bathrooms: 3
- Full bathrooms: 3
Dining Room
- Features: Dining/Living Combo
- Level: Main
Features
- Cathedral Ceiling(s),Open Beam Ceiling,Storage
- Flooring: Wood
- Number of fireplaces: 5
- Fireplace features: Dining Room,Gas Piped,Living Room,Wood Burning
- Fireplace: Yes
Heating & Cooling
- Heating features: Central,Other
- Cooling features: Central Air
Interior Area
- Total structure area: 2,669
- Total interior livable area: 2,669 sqft
Kitchen
- Features: Breakfast Room
- Level: Main
Living Room
- Features: Cathedral/Vaulted,Open Beam Ceiling
- Level: Main
Master Bathroom
- Features: Shower Stall(s)
Property
Details
- Parcel number: 120080026000
- Special condition: Offer As Is
Features
- Levels: Two
- Stories: 2
- Pool features: In Ground
- Fencing: Partial
- Has view: Yes
- View description: Hills,Mountain(s),Valley
Lot
- Lot size: 5.25 Acres
- Features: Landscape Misc
Parking
- Total spaces: 5
- Parking features: Detached
- Has garage: Yes
- Attached garage spaces: 1
- Covered spaces: 1
Climate Risk is Financial Risk
Every home has a financial story beyond the listing price. Below, you’ll see the climate risks that could affect this property — and in Bills & Affordability, how those risks may influence repairs, insurance, utilities, and long-term value.
Biggest Threats for This Home
- Drought

- Earthquake

- Inland Flooding

- Landslide

- Wildfire

How This Home’s Risks Compare
FEMA Declared Disasters in Sonoma County and California
Understanding the Costs
Financial advisors generally recommend spending no more than 30% of your gross household income on housing costs. In practice, many households stretch to 35% or beyond — especially in high-cost markets.
Estimated Costs Today
| Monthly | Annual | |
|---|---|---|
| Mortgage | $8,090 | $97,080 |
| Home Insurance * | $473 | $5,676 |
| Property Taxes | $866 | $10,392 |
| Electricity | $572 | $6,867 |
| Total | $10,001 | $120,012 |
Income You'd Need if You Spent...
California FAIR Plan Programs
How Costs Could Change Over Time
Climate risk is quickly impacting all of the major home ownership costs. Adjust the growth rates and percentage of income spent on housing below to see how your housing costs could change over the next 10 years — and what income you'd need to keep up.
Comparing Against the Market
Price Per Sq Ft
vs Other Active Listings
Avg $/sqft
vs Homes Sold Last Month
Median $/sqft
Current Market Trends
Median Price Per Square Foot
The median price per square foot of homes sold in this area each month. Compare this to this listing's price per square foot to gauge whether the home is priced in line with recent sales.
Historicals for This Listing
Zestimate History ($/sqft)
Price History
| Date | Event | Price |
|---|---|---|
| 2026-08-12 | Price change | $1,550,000 |
| 2026-05-25 | Listed for sale | $1,600,000 |
| 2026-04-28 | Listing removed | $1,600,000 |
| 2026-04-26 | Listed for sale | $1,600,000 |
 View on Zillow