

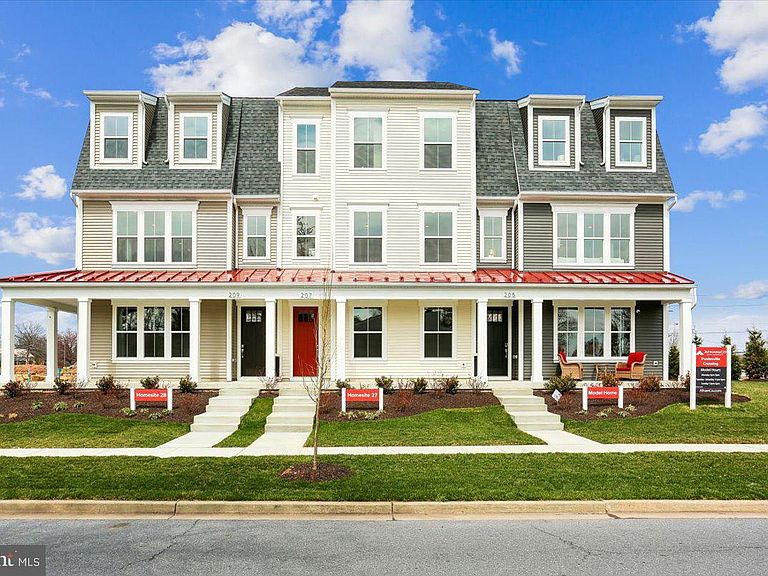


102 Allen Ln, Poolesville, MD, 20837
About This Home
GRAND OPENING! New, luxury townhomes! Contact us to learn more! Top rated Poolesville schools! On site hours: Saturday and Sunday 12-5 (weekdays by appointment). Located in the quaint town of Poolesville and nestled in the agricultural reserve, Poolesville Crossing is a neighborhood of 38 luxury townhomes with up to 4 bedrooms and 3-1/2 baths. Featuring large open floor plans with classic farmhouse design, this charming neighborhood is within easy walking distance of local restaurants, coffee shops, a dog park, a convenience store and more. Poolesville Elementary is right across the street and Poolesville High School, recently ranked #1 in the state of Maryland by Niche, is just a few blocks away. Commute to Montgomery County, Washington DC and northern Virginia via River Road, I-270 and I-495. Access to outdoor recreation is abundant - and easy! Local golf courses, wineries, breweries, the Riverworks Arts Center and the nearby Potomac River and C&O trail are all just minutes away! $15,000 seller contribution toward closing costs when financed with a preferred lender. Contact our sales team to learn more!
Getting Around
 Somewhat Walkable
 Very Limited Transit
 Somewhat Bikeable
Schools
Construction
Condition
- Property condition: Excellent
- New construction: Yes
Materials
- Foundation: Concrete Perimeter
- Roof: Asphalt,Metal
- Construction materials: Vinyl Siding
Other
- Builder name: Afnan & Co
Type & Style
- Home type: Townhouse
- Architectural style: Colonial
- Property subType: Townhouse
Interior
Appliances
- Appliances included: Microwave,Disposal,Energy Efficient Appliances,ENERGY STAR Qualified Washer,ENERGY STAR Qualified Dishwasher,ENERGY STAR Qualified Refrigerator,Exhaust Fan,Ice Maker,Double Oven,Cooktop,Range Hood,Water Heater,Stainless Steel Appliance(s),Washer,Electric Water Heater
- Laundry features: Dryer In Unit,Washer In Unit,Upper Level
Basement
- Area: 0
Bedrooms & Bathrooms
- Bedrooms: 4
- Bathrooms: 4
- Full bathrooms: 3
- 1/2 bathrooms: 1
- Main level bathrooms: 1
- Main level bedrooms: 1
Features
- Bathroom - Tub Shower,Bathroom - Walk-In Shower,Built-in Features,Combination Dining/Living,Combination Kitchen/Dining,Combination Kitchen/Living,Crown Molding,Dining Area,Open Floorplan,Kitchen - Gourmet,Kitchen Island,Pantry,Primary Bath(s),Recessed Lighting,Upgraded Countertops,Walk-In Closet(s),9'+ Ceilings
- Door features: Sliding Glass
- Window features: Energy Efficient,ENERGY STAR Qualified Windows,Screens
- Flooring: Carpet,Luxury Vinyl,Ceramic Tile
- Finished area below ground: 0
- Finished area above ground: 2,228
Heating & Cooling
- Heating features: ENERGY STAR Qualified Equipment,Forced Air,Electric
- Cooling features: Central Air,Electric
Interior Area
- Total structure area: 2,896
- Total interior livable area: 2,228 sqft
Property
Accessibility
- Accessibility features: None
Details
- Parcel number: 160303894666
- Zoning: R
- Special condition: Standard
Features
- Levels: Three
- Stories: 3
- Pool features: None
- Patio & porch: Porch
Lot
- Lot size: 1,804 sqft
- Lot size dimensions: 0.00 x 0.00
Parking
- Total spaces: 4
- Parking features: Garage Faces Rear,Garage Door Opener,Asphalt,Attached,Driveway
- Has garage: Yes
- Attached garage spaces: 2
- Covered spaces: 2
- Has uncovered spaces: Yes
- Uncovered spaces: 2