



4580 34th St, Zeeland, MI, 49464
About This Home
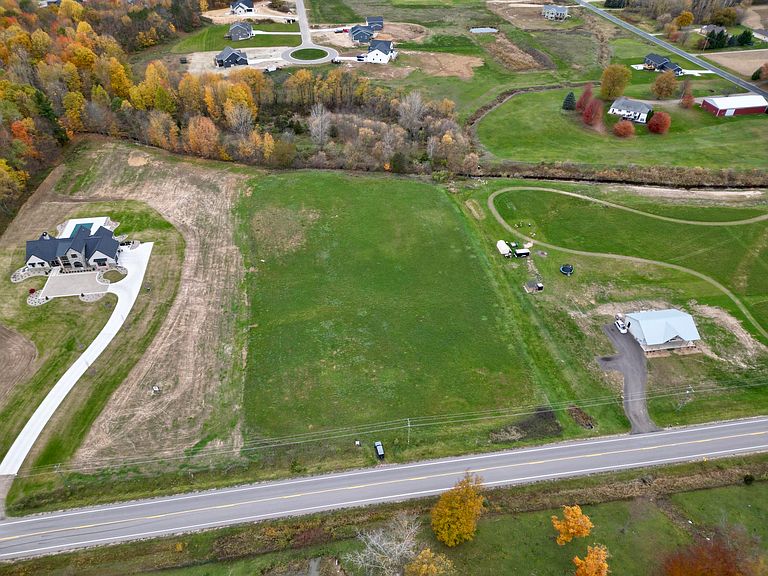
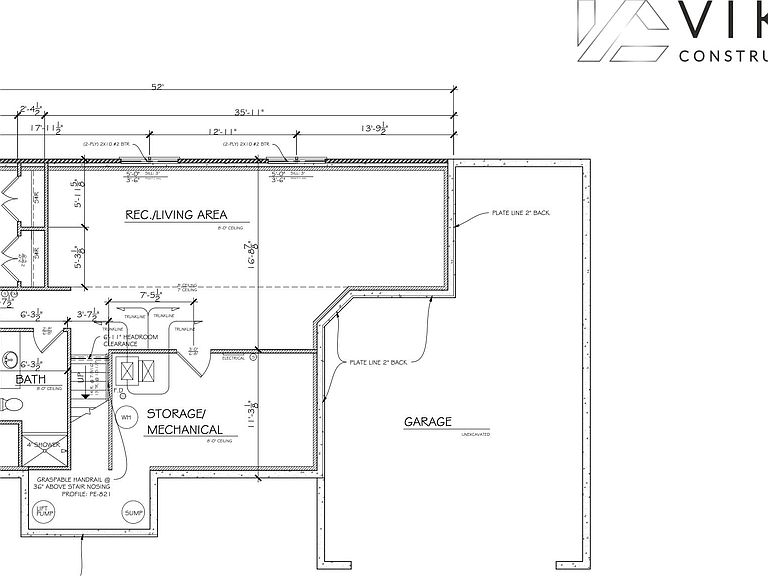
*This is a proposed build- please see additional builder example photos from our listings on 34th Ave. 2.6 acres with creek frontage and sunset views! This custom 2 bed 2.5 bath ''Willow'' build ranch plan can be built by Viking Construction Group! (See floor plan and photos) Finish another 945 sq/ft 2 bedrooms and bath family room $105k. Add a pole barn too! (Quality finished 30x40 $60k) This custom ranch home will be built with the quality finishes and attention to detail you would expect. Natural gas and high speed internet. Zeeland Schools and near the Hudsonville and Hamilton district lines for school of choice plus many private schools in the area. Feel free to drive by and walk the parcel and reach out to schedule a build meeting. We also welcome plan changes or full custom design and build services to curate the home of your dreams!
Getting Around
 Car-Dependent
 Very Limited Transit
 Somewhat Bikeable
Schools
Construction
Condition
- Property condition: New Construction
- New construction: Yes
- Year built: 2026
Materials
- Construction materials: HardiPlank Type,Stone
Other
- Builder name: Viking Construction
Type & Style
- Home type: SingleFamily
- Architectural style: Ranch
- Property subType: Single Family Residence
Interior
Appliances
- Appliances included: Dishwasher,Microwave,Range,Refrigerator
- Laundry features: Laundry Room,Main Level
Basement
- Has basement: Yes
- Basement: Daylight,Walk-Out Access
Bedrooms & Bathrooms
- Bedrooms: 2
- Bathrooms: 3
- Full bathrooms: 2
- 1/2 bathrooms: 1
- Main level bedrooms: 2
Features
- Center Island
- Finished area below ground: 0
Heating & Cooling
- Heating features: Forced Air
- Cooling features: Central Air
Interior Area
- Total structure area: 1,345
- Total interior livable area: 1,345 sqft
Property
Accessibility
- Accessibility features: 36 Inch Entrance Door
Details
- Parcel number: 1900700105
- Zoning description: R-1 AG RURAL
Features
- Stories: 1
- On waterfront: Yes
- Waterfront features: Stream/Creek
- Waterbody name: Black Creek
Lot
- Lot size: 2.60 Acres
- Features: Wooded
- Lot size dimensions: 201 x 547 x 207 x 495
Parking
- Total spaces: 2
- Parking features: Garage Door Opener,Attached
- Has garage: Yes
- Attached garage spaces: 2
- Covered spaces: 2
Climate Risk is Financial Risk
Every home has a financial story beyond the listing price. Below, you’ll see the climate risks that could affect this property — and in Bills & Affordability, how those risks may influence repairs, insurance, utilities, and long-term value.
Biggest Threats for This Home
- Cold Wave

- Hail

- Inland Flooding

- Lightning

- Strong Wind

- Tornado

- Winter Weather

- Tsunami

How This Home’s Risks Compare
FEMA Declared Disasters in Allegan County and Michigan
Understanding the Costs
Financial advisors generally recommend spending no more than 30% of your gross household income on housing costs. In practice, many households stretch to 35% or beyond — especially in high-cost markets.
Estimated Costs Today
| Monthly | Annual | |
|---|---|---|
| Mortgage | $3,413 | $40,956 |
| Home Insurance * | $196 | $2,352 |
| Property Taxes | $562 | $6,744 |
| Electricity | $188 | $2,259 |
| Total | $4,359 | $52,308 |
Income You'd Need if You Spent...
Michigan FAIR Plan Programs

How Costs Could Change Over Time
Climate risk is quickly impacting all of the major home ownership costs. Adjust the growth rates and percentage of income spent on housing below to see how your housing costs could change over the next 10 years — and what income you'd need to keep up.
Comparing Against the Market
Price Per Sq Ft
vs Other Active Listings
Avg $/sqft
vs Homes Sold Last Month
Median $/sqft
Current Market Trends
Median Price Per Square Foot
The median price per square foot of homes sold in this area each month. Compare this to this listing's price per square foot to gauge whether the home is priced in line with recent sales.
Historicals for This Listing
Zestimate History ($/sqft)
Price History
| Date | Event | Price |
|---|---|---|
| 2026-04-26 | Listed for sale | $675,000 |
 View on Zillow