



145 Herrick Pl Lot 18, Greenville, SC, 29611
About This Home
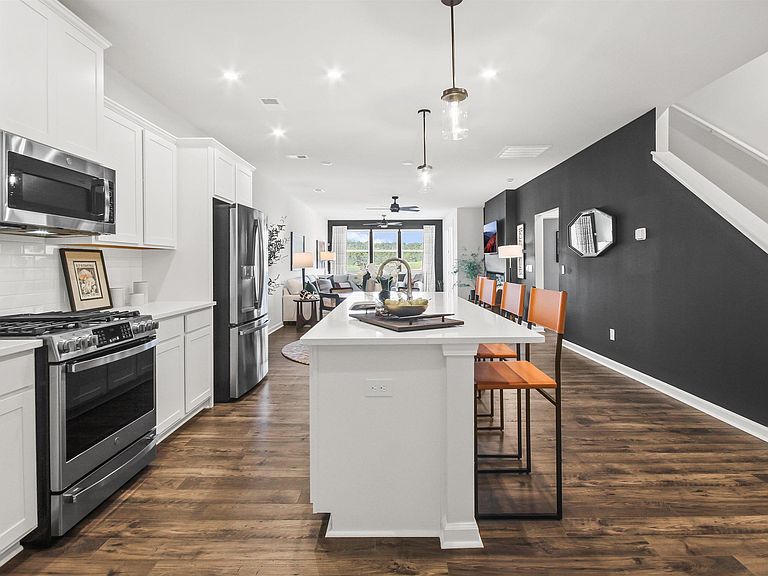
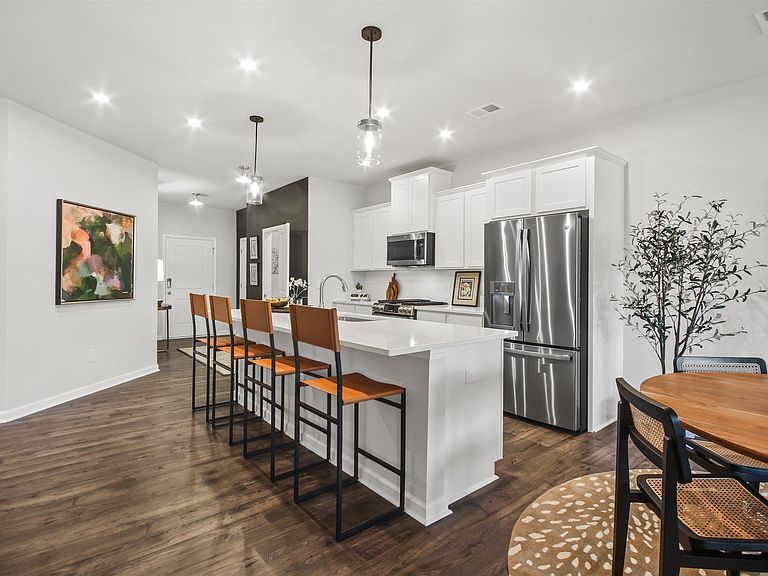
3BR Townhome with Primary on Main backing to PRIVATE WOODS just 6 minutes from Downtown Greenville & near the Swamp Rabbit Trail in GATED Wyndermere—Sunroom, Fireplace & Hard-to-Find Wooded Homesites! One of the few opportunities to secure a wooded homesite in Wyndermere, this to-be-built Gaines townhome offers a rare sense of privacy with peaceful rear views—something increasingly hard to find this close to Downtown Greenville. Planned for an early fall completion (approximately September), this home offers the ideal balance of personalization and timeline. With construction not yet started, you still have the ability to personalize key design selections and create a home that reflects your style—without the long timelines typically associated with building from the ground up. Inside, the Gaines floorplan is thoughtfully designed for both comfort and functionality, featuring a main-level primary suite and an open-concept layout ideal for everyday living. The bright sunroom brings in natural light and creates the perfect flex space, while the modern linear fireplace adds a warm, inviting focal point. The kitchen showcases quartz countertops, white cabinetry, and a spacious center island that flows seamlessly into the dining and living areas. Tall atrium doors, oversized windows, and 9-foot ceilings on both floors enhance the airy, light-filled feel throughout the home. Upstairs, two additional bedrooms with walk-in closets and a full bath provide flexible space for guests, a home office, or hobbies. Step outside to your private patio overlooking a beautiful wooded backdrop—one of the most desirable settings within the community. Located just minutes from Downtown Greenville and close to the Swamp Rabbit Trail, Wyndermere is a gated community offering amenities including a pickleball court, social pavilion, and dog park designed to bring neighbors together. Wooded homesites like this are limited in Wyndermere—schedule your visit to learn more while opportunities remain.
Getting Around
 Car-Dependent
 No Nearby Transit
 Not Bike Friendly
Schools
Construction
Condition
- Property condition: To Be Built
- New construction: Yes
- Year built: 2026
Materials
- Foundation: Slab
- Roof: Architectural
- Construction materials: Stone,Vinyl Siding
Other
- Builder model: The Gaines
- Builder name: Stanley Martin Homes
Type & Style
- Home type: Townhouse
- Architectural style: Traditional
- Property subType: Townhouse,Residential
Interior
Appliances
- Appliances included: Dishwasher,Disposal,Free-Standing Gas Range,Refrigerator,Ice Maker,Microwave,Tankless Water Heater
- Laundry features: Electric Dryer Hookup,Washer Hookup,Laundry Room
Basement
- Basement: None
Bedroom2
- Area: 132
Bedroom3
- Area: 143
Bedrooms & Bathrooms
- Bedrooms: 3
- Bathrooms: 3
- Full bathrooms: 2
- 1/2 bathrooms: 1
- Main level bathrooms: 1
- Main level bedrooms: 1
Dining Room
- Area: 135
Family Room
- Area: 195
Features
- High Ceilings,Ceiling Fan(s),Tray Ceiling(s),Open Floorplan,Walk-In Closet(s),Countertops – Quartz,Pantry
- Window features: Tilt Out Windows
- Flooring: Carpet,Ceramic Tile,Laminate
- Number of fireplaces: 1
- Fireplace features: Circulating
- Fireplace: Yes
Heating & Cooling
- Heating features: Natural Gas
- Cooling features: Central Air
Interior Area
- Total interior livable area: 1,910 sqft
Kitchen
- Area: 140
Master Bathroom
- Features: Double Sink,Half Bath,Shower Only,Tub/Shower,Walk-In Closet(s)
- Level: Main
Master Bedroom
- Area: 195
Property
Details
- Parcel number: 0239070106900
Features
- Levels: Two
- Stories: 2
- Patio & porch: Patio,Front Porch
- Topography of land: Level
- Living area range: 1800-1999
Lot
- Lot size: 3,049 sqft
- Features: 1/2 Acre or Less
- Lot size dimensions: .07
Parking
- Total spaces: 2
- Parking features: Attached,Concrete
- Has garage: Yes
- Attached garage spaces: 2
- Covered spaces: 2
- Has uncovered spaces: Yes
Climate Risk is Financial Risk
Every home has a financial story beyond the listing price. Below, you’ll see the climate risks that could affect this property — and in Bills & Affordability, how those risks may influence repairs, insurance, utilities, and long-term value.
Biggest Threats for This Home
- Cold Wave

- Ice Storm

- Lightning

- Inland Flooding

- Strong Wind

- Tornado

How This Home’s Risks Compare
FEMA Declared Disasters in Greenville County and South Carolina
Understanding the Costs
Financial advisors generally recommend spending no more than 30% of your gross household income on housing costs. In practice, many households stretch to 35% or beyond — especially in high-cost markets.
Estimated Costs Today
| Monthly | Annual | |
|---|---|---|
| Mortgage | $1,593 | $19,116 |
| Home Insurance * | $137 | $1,644 |
| Property Taxes | $133 | $1,596 |
| Electricity | $204 | $2,449 |
| Total | $2,067 | $24,804 |
Income You'd Need if You Spent...
South Carolina FAIR Plan Programs

How Costs Could Change Over Time
Climate risk is quickly impacting all of the major home ownership costs. Adjust the growth rates and percentage of income spent on housing below to see how your housing costs could change over the next 10 years — and what income you'd need to keep up.
Comparing Against the Market
Price Per Sq Ft
vs Other Active Listings
Avg $/sqft
vs Homes Sold Last Month
Median $/sqft
Current Market Trends
Median Price Per Square Foot
The median price per square foot of homes sold in this area each month. Compare this to this listing's price per square foot to gauge whether the home is priced in line with recent sales.
Historicals for This Listing
Zestimate History ($/sqft)
Price History
| Date | Event | Price |
|---|---|---|
| 2026-04-29 | Price change | $315,205 |
| 2026-04-26 | Listed for sale | $315,170 |
New Construction Spec
 View on Zillow