


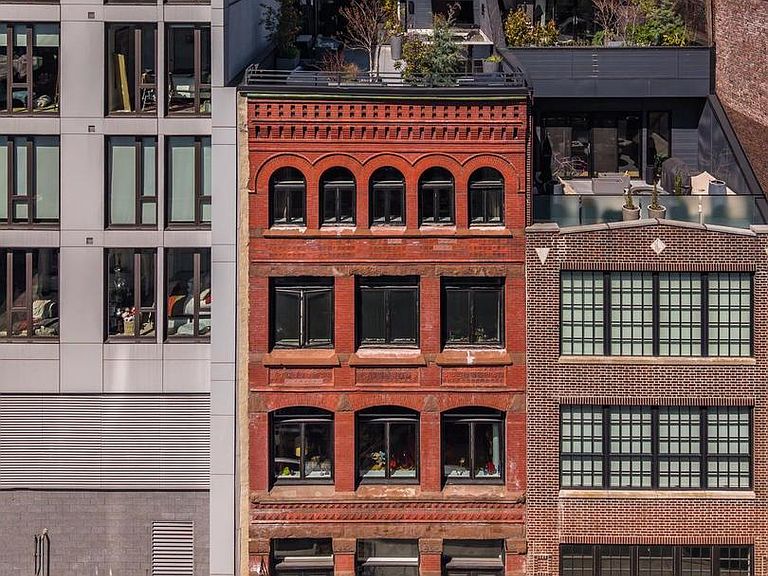


113 Arch St #Penthouse 2, Philadelphia, PA, 19106
About This Home
Penthouse 2 at 115 Arch Street, Old City’s iconic condominium. Set atop two historic turn-of-the-century industrial buildings, this trophy duplex encompasses 3,556 interior square feet complemented by two private terraces totaling 1,267 exterior square feet.The bright and airy living area opens directly onto a terrace overlooking Arch Street, offering expansive southern views of the city skyline. At the heart of the home, the kitchen is a masterclass in design by Idea Group and Record e Cucine. It features custom cabinetry and a professional-grade suite of Wolf and Sub-Zero appliances, including a built-in coffee system, wine preservation, and a high-performance range. A custom white oak staircase leads to the second level, where the primary bedroom offers total privacy, completely separated from the rest of the floor. This primary suite serves as a true retreat, outfitted with two generously sized Pianca walk-in closet systems, its own large private terrace, and an en-suite five-fixture bathroom finished with radiant heat flooring and a deep soaking tub and SPA jet. Across the floor, two rear bedrooms offer ample closet space and framed views of the Benjamin Franklin. 115 Arch Street is a premier conversion of two adjacent industrial buildings. In a testament to technological innovation, the property is equipped with a virtual intercom system for remote access. Owners enjoy private automated indoor parking accessed through the rear of the building. For added convenience, cold storage is available in the building lobby. This residence offers the significant advantage of a 7-year tax abatement. Deeded parking on the first floor with a rear garage entry and licensed storage room in the basement. Please note that a second deeded parking space is available at an additional cost off site.
Getting Around
 Walker's Paradise
 Rider's Paradise
 Very Bikeable
Schools
Construction
Condition
- Property condition: Excellent
- New construction: Yes
- Year built: 2022
Materials
- Construction materials: Masonry,Brick Front,Combination,Metal Siding,Other
Notable Dates
- Major remodel year: 2022
Type & Style
- Home type: Condo
- Property subType: Condominium
Interior
Appliances
- Appliances included: Electric Water Heater
- Laundry features: Dryer In Unit,Has Laundry,Upper Level,Washer In Unit,In Unit
Basement
- Area: 0
Basement
- Has basement: Yes
- Basement: Finished,Garage Access,Heated,Improved,Other
Bedrooms & Bathrooms
- Bedrooms: 4
- Bathrooms: 4
- Full bathrooms: 3
- 1/2 bathrooms: 1
- Main level bathrooms: 2
- Main level bedrooms: 1
Features
- Finished area below ground: 0
- Finished area above ground: 3,556
Heating & Cooling
- Heating features: Forced Air,Heat Pump,Radiant,Central
- Cooling features: Central Air,Electric
Interior Area
- Total structure area: 3,556
- Total interior livable area: 3,556 sqft
Property
Accessibility
- Accessibility features: Accessible Hallway(s),>84" Garage Door,Accessible Elevator Installed,Accessible Entrance,Mobility Improvements,Other
Details
- Parcel number: 888501376
- Attached to another structure: Yes
- Zoning: CMX3
- Special condition: Standard
Features
- Levels: Two
- Stories: 2
- Pool features: None
- Patio & porch: Deck,Roof,Roof Deck
- Exterior features: Barbecue,Extensive Hardscape,Lighting
Lot
- Lot size dimensions: 0.00 x 0.00
Parking
- Total spaces: 1
- Parking features: Covered,Garage Faces Rear,Garage Door Opener,Inside Entrance,Oversized,Other,Concrete,Assigned,Handicap Parking,Heated,Lighted,Private,Secured,Garage
- Has garage: Yes
- Attached garage spaces: 1
- Covered spaces: 1
- Has uncovered spaces: Yes
Climate Risk is Financial Risk
Every home has a financial story beyond the listing price. Below, you’ll see the climate risks that could affect this property — and in Bills & Affordability, how those risks may influence repairs, insurance, utilities, and long-term value.
Biggest Threats for This Home
- Heat Wave

- Cold Wave

- Winter Weather

- Tsunami

How This Home’s Risks Compare
FEMA Declared Disasters Across Pennsylvania Counties
Understanding the Costs
Financial advisors generally recommend spending no more than 30% of your gross household income on housing costs. In practice, many households stretch to 35% or beyond — especially in high-cost markets.
Estimated Costs Today
| Monthly | Annual | |
|---|---|---|
| Mortgage | $16,661 | $199,932 |
| Home Insurance * | $2,971 | $35,652 |
| Property Taxes | $2,333 | $27,996 |
| Electricity | $390 | $4,681 |
| Total | $22,355 | $268,260 |
Income You'd Need if You Spent...
Pennsylvania FAIR Plan Programs
Insurance Placement Facility of Pennsylvania/FAIR Plan
 Wildfire
 Hail
Hail Wind
WindHow Costs Could Change Over Time
Climate risk is quickly impacting all of the major home ownership costs. Adjust the growth rates and percentage of income spent on housing below to see how your housing costs could change over the next 10 years — and what income you'd need to keep up.
Comparing Against the Market
Price Per Sq Ft
vs Other Active Listings
Avg $/sqft
vs Homes Sold Last Month
Median $/sqft
Current Market Trends
Median Price Per Square Foot
The median price per square foot of homes sold in this area each month. Compare this to this listing's price per square foot to gauge whether the home is priced in line with recent sales.
Historicals for This Listing
Zestimate History ($/sqft)
Price History
| Date | Event | Price |
|---|---|---|
| 2026-05-02 | Listed for sale | $3,395,000 |
 View on Zillow