


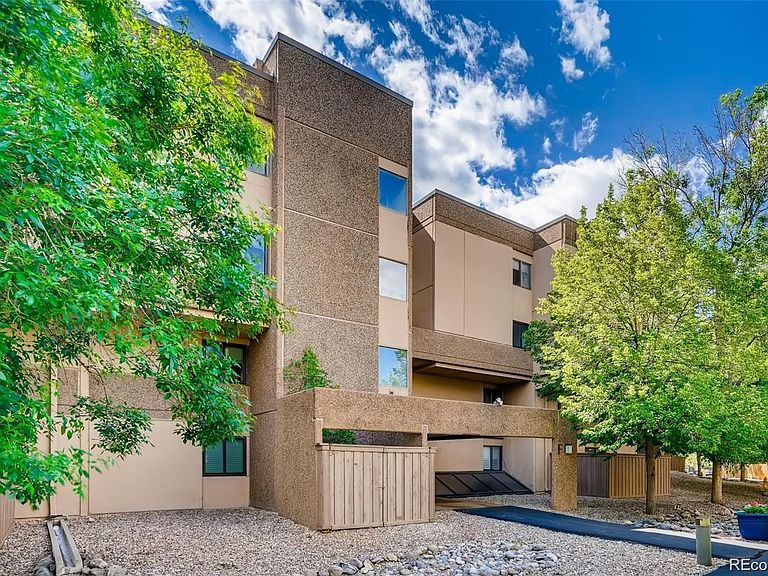


7000 E Quincy Avenue Bldg F #316, Denver, CO, 80237
About This Home
Truly a move in ready opportunity awaits *The Promontory is a uniquely special gated community that will surprise you *Uncommon, mature, treed setting on 7 private acres for a park like setting *Can be negotiated as a complete turnkey residence with all designer inspired furnishings *Seller Financing offered to qualified Buyers *Spacious layout is the epitome of an open floorplan, offering over 3,000 sqft of elegance *Thoroughly updated with impeccable finishes *3bed/2ba floorplan that accommodates multiple uses with a fully enclosed sunroom that opens to the main living area, a separate media/game/home office room, as well as a windowed office nook off the primary suite *Thoughtfully improved and updated over the years plus carpet free living *Well-equipped, bright kitchen with gorgeous solid surface quartz countertops , smooth cooktop, convection double ovens, including all stainless steel appliances *Counter seating makes for exceptional functionality and entertaining *Sunny living room with a tasteful fireplace *Large formal dining *Convenient laundry and pantry *Storage is truly abundant with a large mudroom and multiple walk-in closets *Parking in the secured underground garage has elevator service to the two deeded spaces *The mature grounds offer a pool deck area, walking trails and water features, all within the friendly confines of the complex *Excellent guest parking *Paid water, sewer, trash for maintenance free living *Remarkable Lock and Leave opportunity *Great walkable neighborhood, minutes to everything imaginable *Remarkably convenient location with good access and commutes in every direction *Ample shopping, groceries, entertainment, recreation, amenities all nearby …yet still tucked away in a quiet neighborhood setting *Come make this uniquely comfortable home yours!
Getting Around
 Car-Dependent
 Some Transit
 Somewhat Bikeable
Schools
Construction
Condition
- Property condition: Updated/Remodeled
- Year built: 1979
Materials
- Foundation: Slab
- Roof: Membrane
- Construction materials: Concrete
Type & Style
- Home type: Condo
- Architectural style: Urban Contemporary
- Property subType: Condominium
Interior
Appliances
- Appliances included: Convection Oven,Cooktop,Dishwasher,Disposal,Double Oven,Dryer,Microwave,Oven,Range Hood,Refrigerator,Washer
- Laundry features: In Unit
Bathroom
- Features: Primary Suite
- Level: Main
Bathroom
- Level: Main
Bedroom
- Features: Primary Suite
- Level: Main
Bedroom
- Level: Main
Bedroom
- Level: Main
Bedrooms & Bathrooms
- Bedrooms: 3
- Bathrooms: 2
- Full bathrooms: 1
- 3/4 bathrooms: 1
- Main level bathrooms: 2
- Main level bedrooms: 3
Dining Room
- Level: Main
Features
- High Speed Internet,Open Floorplan,Pantry,Primary Suite,Quartz Counters,Smoke Free,Solid Surface Counters,Walk-In Closet(s)
- Window features: Window Coverings,Window Treatments
- Flooring: Laminate,Tile,Vinyl
- Number of fireplaces: 1
- Fireplace features: Living Room,Wood Burning
- Fireplace: Yes
- Finished area above ground: 3,003
- Common walls with other units/homes: 1 Common Wall
Game Room
- Level: Main
Heating & Cooling
- Heating features: Baseboard,Electric
- Cooling features: None
Interior Area
- Total structure area: 3,003
- Total interior livable area: 3,003 sqft
Kitchen
- Level: Main
Laundry
- Level: Main
Living Room
- Level: Main
Mud Room
- Level: Main
Office
- Level: Main
Sun Room
- Level: Main
Property
Details
- Parcel number: 708101052
- Attached to another structure: Yes
- Zoning: PUD
- Special condition: Standard
- Exclusions: Limited Personal Items Tbd Upon Purchase Contract *available As Fully Furnished,Turnkey Home
Features
- Levels: One
- Stories: 1
- Entry location: Corridor Access
- Pool features: Outdoor Pool
- Exterior features: Dog Run,Elevator,Gas Grill,Tennis Court(s),Water Feature
- Waterfront features: Pond
Lot
- Features: Greenbelt,Landscaped,Near Public Transit,Open Space
Parking
- Total spaces: 2
- Parking features: Guest,Storage,Underground
Climate Risk is Financial Risk
Every home has a financial story beyond the listing price. Below, you’ll see the climate risks that could affect this property — and in Bills & Affordability, how those risks may influence repairs, insurance, utilities, and long-term value.
Biggest Threats for This Home
- Hail

- Lightning

- Tornado

- Cold Wave

- Strong Wind

- Winter Weather

How This Home’s Risks Compare
FEMA Declared Disasters Across Colorado Counties
Understanding the Costs
Financial advisors generally recommend spending no more than 30% of your gross household income on housing costs. In practice, many households stretch to 35% or beyond — especially in high-cost markets.
Estimated Costs Today
| Monthly | Annual | |
|---|---|---|
| Mortgage | $2,694 | $32,328 |
| Home Insurance * | $226 | $2,712 |
| Property Taxes | $208 | $2,496 |
| Electricity | $226 | $2,720 |
| Total | $3,354 | $40,248 |
Income You'd Need if You Spent...
Colorado FAIR Plan Programs

How Costs Could Change Over Time
Climate risk is quickly impacting all of the major home ownership costs. Adjust the growth rates and percentage of income spent on housing below to see how your housing costs could change over the next 10 years — and what income you'd need to keep up.
Comparing Against the Market
Price Per Sq Ft
vs Other Active Listings
Avg $/sqft
vs Homes Sold Last Month
Median $/sqft
Current Market Trends
Median Price Per Square Foot
The median price per square foot of homes sold in this area each month. Compare this to this listing's price per square foot to gauge whether the home is priced in line with recent sales.
Historicals for This Listing
Zestimate History ($/sqft)
Price History
| Date | Event | Price |
|---|---|---|
| 2026-04-27 | Listed for sale | $537,500 |
For Sale by Agent
 View on Zillow