


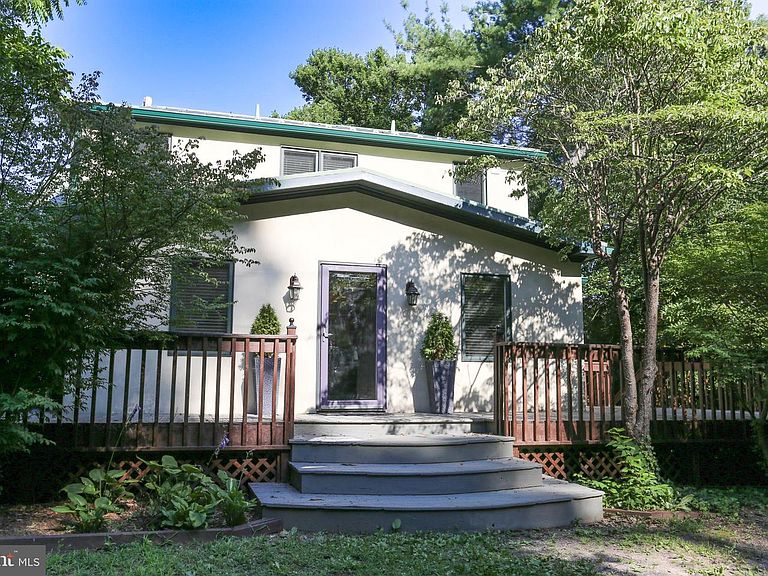


2675 & 2681 Halfway Rd, The Plains, VA, 20198
About This Home
OFFERING SELLER CONCESSIONS UP TO 2% TO THE BUYER TO EITHER BUY DOWN YOUR RATE, HELP WITH CLOSING COSTS OR UPDATES. TWO GORGEOUS MOVE IN READY COTTAGES ON ONE TWO ACRE STUNNING LOT!! 2675 and 2681 are situated on just over two acres. One cottage 2675 Halfway sits atop a small hill, the other 2681 is about 80 yards away, nestled quietly alongside a private drive! Both homes are on Halfway road. Both of these homes are set up beautifully! Both with many recent improvents (2021+), far too many to mention here, please look in the Document section in this listing for details! Welcome home to an amazing property! Here you have a lovely blend on each home of natural settings with views, nature, quiet and wherer beauty abounds. Located a few minutes from Middleburg, both of these homes present a wonder of opportunities. Live in one and rent the other! Have a guest, or relative stay in the other... just so many ways to enjoy your new homes. There is an equestrian stable, which is being used as a large utility shed , however it could be repurposed as originally intended. From an investment perspective nearly impossible to find! To actually have two homes that can be enjoyed with just enough space in each side of this two acre lot to feel like you are in a private setting is priceless!
Getting Around
 Car-Dependent
 Very Limited Transit
 Somewhat Bikeable
Schools
Construction
Condition
- Property condition: Excellent
- Year built: 1960
Materials
- Foundation: Crawl Space
- Roof: Metal
- Construction materials: Stucco,Masonry
Notable Dates
- Major remodel year: 1994
Type & Style
- Home type: SingleFamily
- Architectural style: Bungalow
- Property subType: Single Family Residence
Interior
Appliances
- Appliances included: Dryer,Dishwasher,Microwave,Oven/Range - Electric,Refrigerator,Washer,Water Heater,Water Conditioner - Owned,Electric Water Heater
- Laundry features: Washer In Unit,Dryer In Unit
Basement
- Level: Lower
Bathroom1
- Features: Flooring - HardWood
- Level: Upper
Bathroom2
- Features: Flooring - HardWood
- Level: Upper
Bedrooms & Bathrooms
- Bedrooms: 2
- Bathrooms: 2
- Full bathrooms: 1
- 1/2 bathrooms: 1
- Main level bathrooms: 1
Dining Room
- Features: Flooring - HardWood
- Level: Main
Features
- Built-in Features,Breakfast Area,Open Floorplan,Crown Molding,Dry Wall
- Window features: Window Treatments
- Flooring: Hardwood,Tile/Brick,Wood
- Number of fireplaces: 1
- Fireplace: Yes
- Finished area below ground: 1,040
- Finished area above ground: 840
Foyer
- Features: Flooring - HardWood
- Level: Main
Half Bath
- Level: Upper
Heating & Cooling
- Heating features: Forced Air,Electric
- Cooling features: Heat Pump,Central Air,Zoned,Electric
Interior Area
- Total structure area: 1,880
- Total interior livable area: 1,880 sqft
Kitchen
- Features: Breakfast Bar,Flooring - HardWood,Countertop(s) - Ceramic
- Level: Main
Living Room
- Features: Flooring - HardWood
- Level: Main
Property
Accessibility
- Accessibility features: None
Details
- Parcel number: 6092802098
- Zoning: RA
- Special condition: Standard
Features
- Levels: Three
- Stories: 3
- Pool features: None
- Patio & porch: Patio,Porch,Deck
- Has view: Yes
- View description: Garden,Pasture,Scenic Vista
- Frontage type: Road Frontage
Lot
- Lot size: 2.09 Acres
- Features: Backs to Trees,Open Lot,Rear Yard,Rural
Parking
- Parking features: Driveway
- Has uncovered spaces: Yes