



9530 Cedar Grove Rd, Fairburn, GA, 30213
About This Home
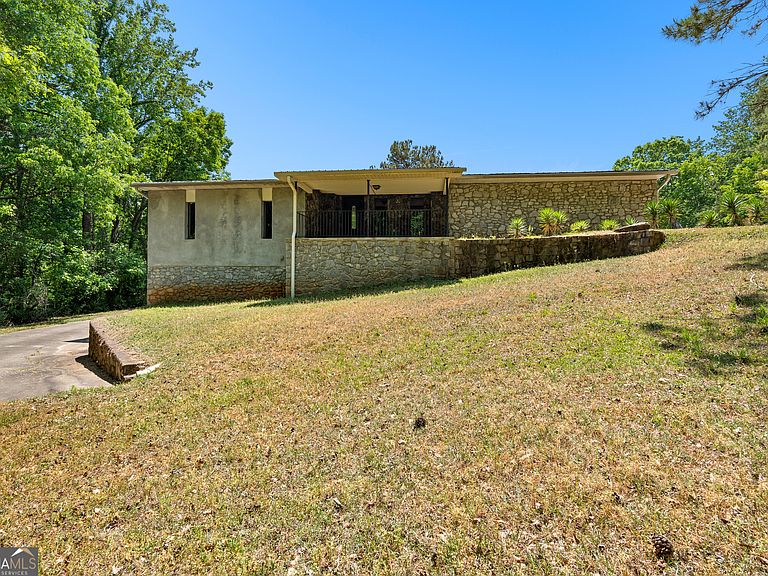
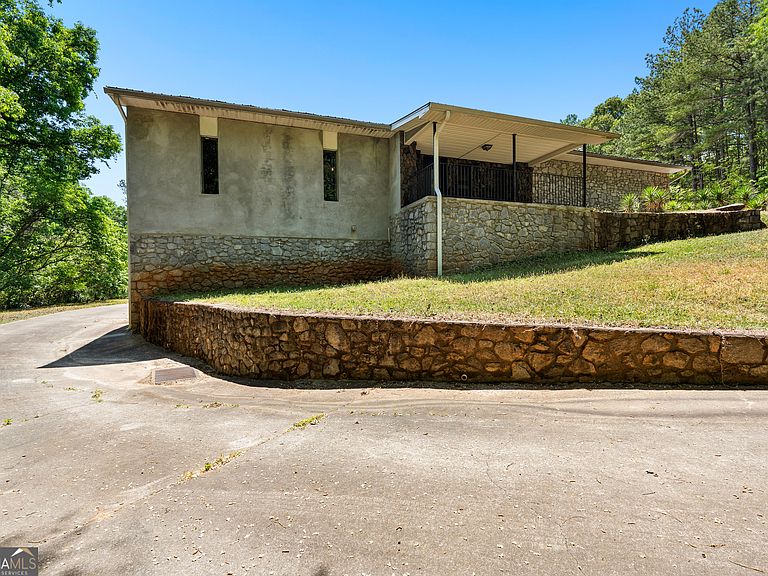
If you've been waiting for something different, this is it! Tucked behind a private gated entrance on 2.74 partially wooded acres, this custom-built property in the City of Chattahoochee Hills was designed for the buyer who refuses to settle for cookie-cutter. Every element of this home offers character, flexibility, and just the right amount of boldness. Inside, the main level balances warmth and openness with hardwood flooring, 3 bedrooms, and 2 full bathrooms. The kitchen, dining, and living areas flow together effortlessly, anchored by a striking custom lava rock wrapped gas fireplace that makes the space feel both elevated and inviting. Just off the kitchen, a sunroom creates a quiet, light-filled escape where deer are often seen grazing that feels like your own private retreat. A custom made spiral staircase leads to a fully finished basement with a full bathroom and a custom built bar with bowling alley lane top. This is where the home truly distinguishes itself! Whether it's hosting, relaxing, or creating your own entertainment zone, this space delivers something most homes simply can't. And it doesn't stop there. The detached garage / workshop is a rare find, built for those who think beyond the ordinary. Complete with its own full bathroom, separate water heater and washer/dryer hook up, this space opens the door for a studio, business, creative workspace, or something entirely your own. With large roll up doors in the front and rear it's not just functional. It's opportunity! Schedule your showing TODAY!
Getting Around
 Car-Dependent
 Very Limited Transit
 Somewhat Bikeable
Schools
Construction
Condition
- Property condition: Resale
- Year built: 2004
Materials
- Roof: Metal
- Construction materials: Stone
Type & Style
- Home type: SingleFamily
- Architectural style: Stone Frame
- Property subType: Single Family Residence
Interior
Appliances
- Appliances included: Dishwasher,Microwave,Oven/Range (Combo),Refrigerator
- Laundry features: In Kitchen
Basement
- Has basement: Yes
- Basement: Bath Finished,Finished,Interior Entry
Bedrooms & Bathrooms
- Bedrooms: 3
- Bathrooms: 3
- Full bathrooms: 3
- Main level bathrooms: 2
- Main level bedrooms: 3
Dining Room
- Features: Separate Room
Features
- Beamed Ceilings,Master On Main Level,Separate Shower,Soaking Tub
- Flooring: Hardwood
- Attic: Pull Down Stairs
- Finished area below ground: 1,496
- Finished area above ground: 2,940
Heating & Cooling
- Heating features: Central,Forced Air
- Cooling features: Ceiling Fan(s),Central Air
Interior Area
- Total structure area: 4,436
- Total interior livable area: 4,436 sqft
Property
Details
- Parcel number: 07 010000170823
- Special condition: As Is,Estate Owned,No Disclosure
Features
- Levels: Two
- Stories: 2
- Patio & porch: Patio,Porch
Lot
- Lot size: 2.70 Acres
- Features: Level,Private
Parking
- Total spaces: 2
- Parking features: Attached,Detached
- Has garage: Yes
Climate Risk is Financial Risk
Every home has a financial story beyond the listing price. Below, you’ll see the climate risks that could affect this property — and in Bills & Affordability, how those risks may influence repairs, insurance, utilities, and long-term value.
Biggest Threats for This Home
No climate risk data available.
How This Home’s Risks Compare
FEMA Declared Disasters Across Georgia Counties
Understanding the Costs
Financial advisors generally recommend spending no more than 30% of your gross household income on housing costs. In practice, many households stretch to 35% or beyond — especially in high-cost markets.
Estimated Costs Today
| Monthly | Annual | |
|---|---|---|
| Mortgage | $2,881 | $34,572 |
| Home Insurance * | $318 | $3,816 |
| Property Taxes | $422 | $5,064 |
| Electricity | $430 | $5,171 |
| Total | $4,051 | $48,612 |
Income You'd Need if You Spent...
Georgia FAIR Plan Programs



How Costs Could Change Over Time
Climate risk is quickly impacting all of the major home ownership costs. Adjust the growth rates and percentage of income spent on housing below to see how your housing costs could change over the next 10 years — and what income you'd need to keep up.
Comparing Against the Market
Price Per Sq Ft
vs Other Active Listings
Avg $/sqft
vs Homes Sold Last Month
Median $/sqft
Current Market Trends
Median Price Per Square Foot
The median price per square foot of homes sold in this area each month. Compare this to this listing's price per square foot to gauge whether the home is priced in line with recent sales.
Historicals for This Listing
Zestimate History ($/sqft)
Price History
| Date | Event | Price |
|---|---|---|
| 2026-04-27 | Listed for sale | $585,000 |
 View on Zillow