
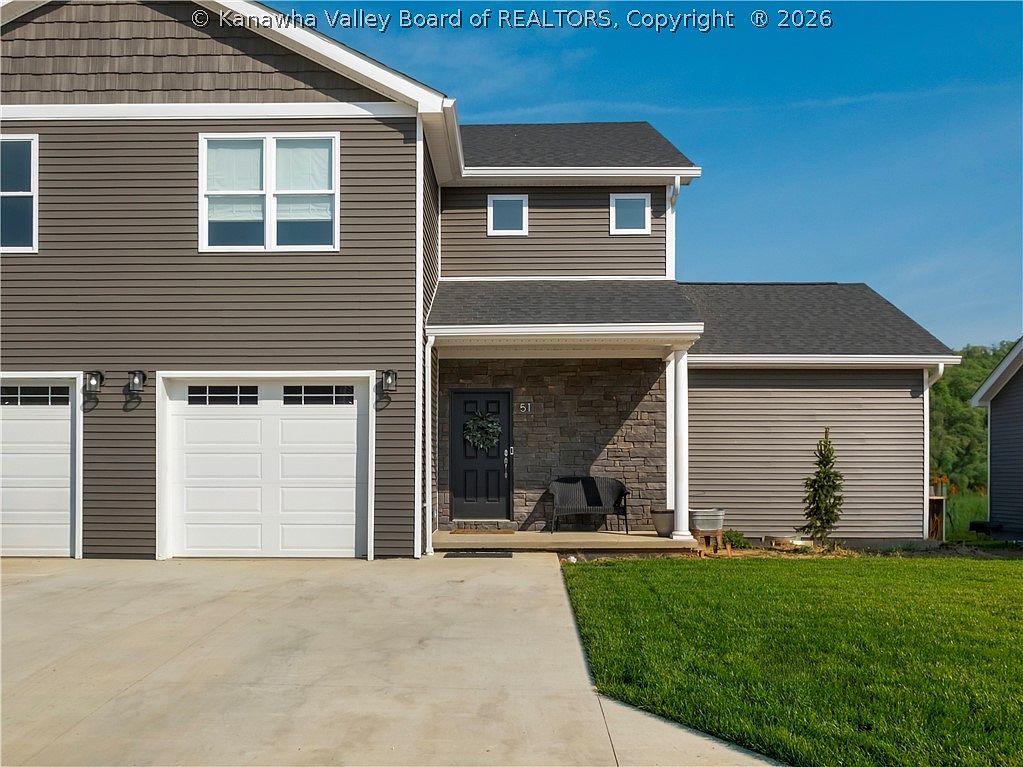


51 Jordon Dr, Winfield, WV, 25213
4beds
4baths
1,987sqft
$445,000
$224price/sqft
$2,815/moest. monthly cost
$112,600/yrincome needed
About This Home
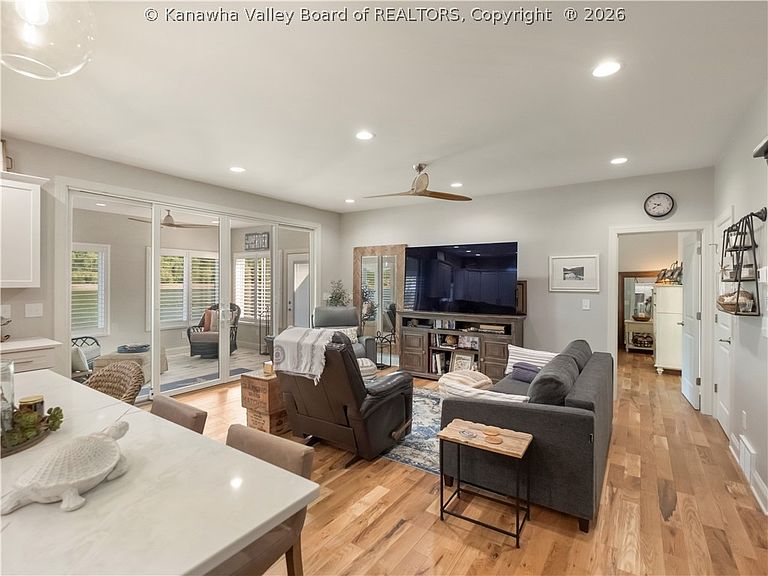
River front w/ stunning water views*All seasons glassed room* Open floor plan* Primary Suite W/ Cathedral ceilings* Walk in closets* + secondary primary w/on-suite Bath* Tankless water heater* Kit by Woody's Solid Cab thru-out, solid white oak hardwood* Builder upgrades: Tile in all season room, Twilight Quartz in the kitchen, SS Appliances, Kitchen island with bev fridge, upgraded faucets thru-out, tiles shower w/ rainfall, custom shutters/blinds, secondary utility hookup downstairs.
Getting Around
24
 Car-Dependent
0
 Very Limited Transit
32
 Somewhat Bikeable
Schools
8/10
10/10
--
Construction
Condition
- Year built: 2025
Materials
- Roof: Composition,Shingle
- Construction materials: Drywall,Stone,Vinyl Siding
Type & Style
- Home type: SingleFamily
- Architectural style: Two Story
- Property subType: Single Family Residence
Interior
Appliances
- Appliances included: Dishwasher,Disposal,Gas Range,Microwave,Refrigerator
Basement
- Basement: None
Bedroom2
- Level: Upper
- Dimensions: 17.11x13.0
Bedroom3
- Level: Upper
- Dimensions: 12.10x11.11
Bedroom4
- Level: Upper
- Dimensions: 12.10x11.11
Bedrooms & Bathrooms
- Bedrooms: 4
- Bathrooms: 4
- Full bathrooms: 3
- 1/2 bathrooms: 1
Den
- Level: Main
- Dimensions: 12.0x5.0
Dining Room
- Level: Other
- Dimensions: 0x0
Features
- Great Room
- Window features: Insulated Windows
- Flooring: Carpet,Ceramic Tile,Hardwood
Heating & Cooling
- Heating features: Forced Air,Gas
- Cooling features: Central Air
Interior Area
- Total interior livable area: 1,987 sqft
Kitchen
- Level: Main
- Dimensions: 19.0x12.05
Living Room
- Level: Main
- Dimensions: 19.03x13.0
Primary Bedroom
- Level: Main
- Dimensions: 14.06x13.08
Property
Details
- Parcel number: 100184001900000000
Features
- Levels: Two
- Stories: 2
- Patio & porch: Patio
- Exterior features: Patio
- Has view: Yes
- View description: River
- Has water view: Yes
- Water view: River
- On waterfront: Yes
- Waterfront features: River Access
Lot
- Lot size dimensions: 0 x 0 x 0 x 0
Parking
- Total spaces: 1
- Parking features: Garage,One Car Garage
- Has garage: Yes
- Attached garage spaces: 1
- Covered spaces: 1