


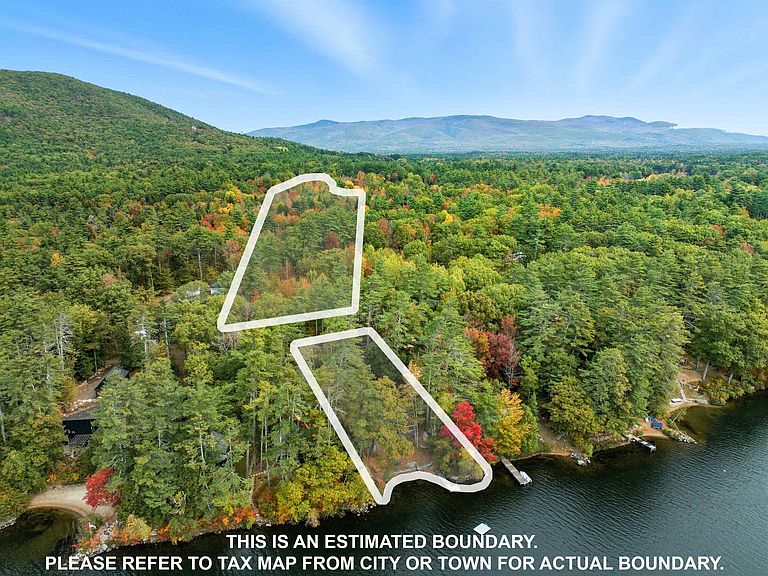

97 & 104 Burton Road, Moultonborough, NH, 03254
About This Home
Experience the very best of Lake Kanasatka with this rare and versatile property package, offering 100 feet of private waterfront, a charming seasonal lakeside cottage, and a beautifully renovated second home on its own one-acre parcel. The waterfront cottage captures timeless lakefront appeal, featuring 2 bedrooms, 1 bath, a cozy wood-burning fireplace, and a brand-new roof. A spacious deck sits just steps from the water’s edge, perfect for relaxing or entertaining, while an oversized lakeside shed provides ample storage for water toys, outdoor furniture, and more. The second home, thoughtfully renovated in 2021, offers 2 bedrooms, 1 bath, plus a sleeping loft. Designed for year-round comfort, it includes efficient mini-split systems, a private well and septic, and deeded water access. A large, screened porch and newly rebuilt deck extend the living space outdoors, creating a welcoming retreat every season. The home also features a daylight basement, adding flexibility and additional usable space. Set on a quiet, private road with desirable west-facing exposure, the property enjoys stunning sunset views and front-row seats to summertime fireworks. The lake itself is family-friendly and peaceful—ideal for tubing, water skiing, fishing, and more. The gradual sandy shoreline makes for easy water access, perfect for wading and safe enjoyment by children. Lovingly maintained by the same owner since 1995, this unique offering presents an exceptional opportunity for a family compound, guest accommodations, or a flexible lakeside getaway.
Getting Around
 Car-Dependent
 Very Limited Transit
 Somewhat Bikeable
Schools
Construction
Condition
- Year built: 1950
Materials
- Foundation: Block
- Roof: Asphalt Shingle
- Construction materials: Wood Frame
Type & Style
- Home type: SingleFamily
- Architectural style: Cottage/Camp
- Property subType: Single Family Residence
Interior
Appliances
- Appliances included: Dishwasher,Microwave,Electric Range,Refrigerator,Washer
Basement
- Has basement: Yes
- Basement: Full,Interior Stairs,Interior Entry
Bedrooms & Bathrooms
- Bedrooms: 4
- Bathrooms: 2
- 3/4 bathrooms: 2
Features
- Kitchen/Dining
- Flooring: Wood,Vinyl Plank
- Number of fireplaces: 1
- Fireplace features: Wood Burning,1 Fireplace
- Fireplace: Yes
- Finished area below ground: 0
- Finished area above ground: 1,577
Heating & Cooling
- Heating features: Electric,Mini Split
- Cooling features: Mini Split
Interior Area
- Total structure area: 2,345
- Total interior livable area: 1,577 sqft
Property
Details
- Zoning description: RES
Features
- Levels: One
- Stories: 1
- Patio & porch: Covered Porch,Screened Porch
- Exterior features: Dock,Deck,ROW to Water
- Has view: Yes
- View description: Water
- Has water view: Yes
- Water view: Water
- On waterfront: Yes
- Waterbody name: Kanasatka Lake
- Frontage length: Water frontage: 100,Road frontage: 90
Lot
- Lot size: 1.94 Acres
- Features: Wooded
Parking
- Total spaces: 4
- Parking features: Dirt,Parking Spaces 4
Climate Risk is Financial Risk
Every home has a financial story beyond the listing price. Below, you’ll see the climate risks that could affect this property — and in Bills & Affordability, how those risks may influence repairs, insurance, utilities, and long-term value.
Biggest Threats for This Home
- Winter Weather

- Hurricane

- Inland Flooding

- Ice Storm

- Lightning

How This Home’s Risks Compare
FEMA Declared Disasters Across New Hampshire Counties
Understanding the Costs
Financial advisors generally recommend spending no more than 30% of your gross household income on housing costs. In practice, many households stretch to 35% or beyond — especially in high-cost markets.
Estimated Costs Today
| Monthly | Annual | |
|---|---|---|
| Mortgage | $5,815 | $69,780 |
| Home Insurance | $404 | $4,848 |
| Property Taxes | $833 | $9,996 |
| Electricity | $283 | $3,398 |
| Total | $7,335 | $88,020 |
Income You'd Need if You Spent...
How Costs Could Change Over Time
Climate risk is quickly impacting all of the major home ownership costs. Adjust the growth rates and percentage of income spent on housing below to see how your housing costs could change over the next 10 years — and what income you'd need to keep up.
Comparing Against the Market
Price Per Sq Ft
vs Other Active Listings
Avg $/sqft
vs Homes Sold Last Month
Median $/sqft
Current Market Trends
Median Price Per Square Foot
The median price per square foot of homes sold in this area each month. Compare this to this listing's price per square foot to gauge whether the home is priced in line with recent sales.
Historicals for This Listing
Zestimate History ($/sqft)
Price History
| Date | Event | Price |
|---|---|---|
| 2026-04-27 | Listed for sale | $1,150,000 |
 View on Zillow