


1 Highland Pointe Brightleaf Orch, Villas Wildwood, MO, 63038
About This Home
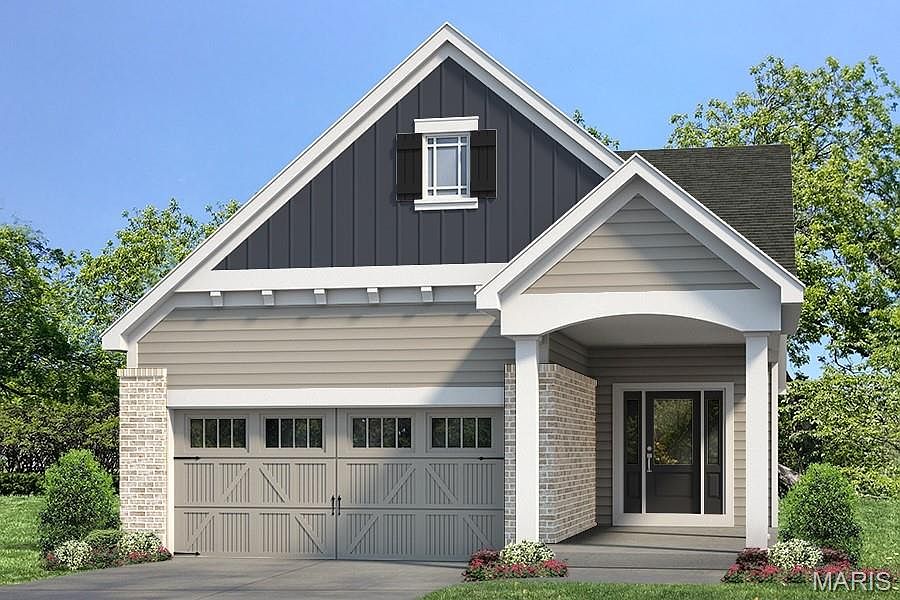
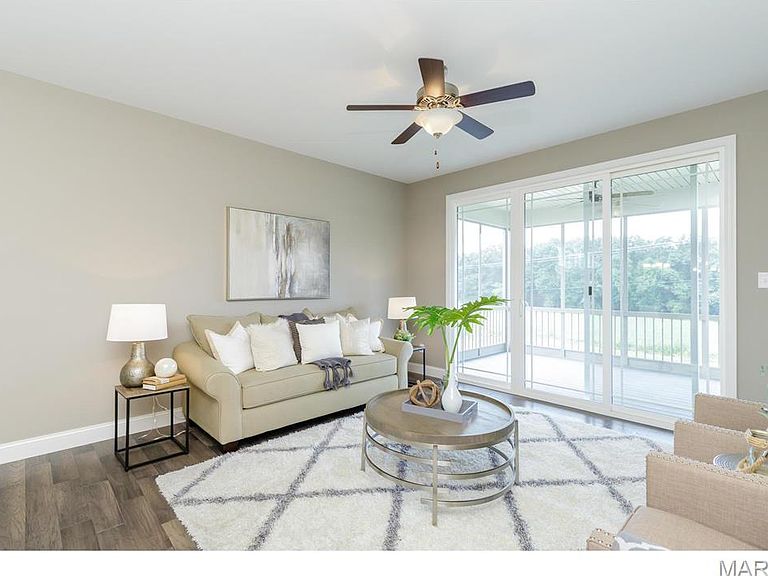
Fischer & Frichtel proudly present luxurious, low maintenance, free standing villa living at The Pointe at Brightleaf within Wildwood Town Center. Staying consistent with Wildwood Town Centers outstanding design standards, features include tree-lined streets, sidewalks on both sides, decorative street lights, abundant trees, landscaped common areas, walking paths with benches and a community a lake with fountain. Orchard Villas are free-standing ranch, 1.5-story and 2-story homes ranging from 1,347 – 2,250 square feet. All homeowners at The Pointe at Brightleaf will enjoy having their lawn care, landscaping maintenance and snow removal included in the homeowners association fee. All exteriors showcase 2 car garages, charming exteriors with brick or stone accents, James Hardie siding, architectural shingles, full yard sod, landscaping and lawn irrigation. Interior features include 9 ft ceilings, open floor plans, 42 inch wall cabinets, stainless steel appliances, walk in closets, double bowl vanities, R50 attic insulation, Low E windows and more. Homeowners will enjoy walking and biking over the pedestrian bridge and crosswalk to the restaurants, boutiques, grocery store, movie theater, and fitness center at Wildwood Town Center. Miles of connected walking and biking trails lead to parks, including Wildwood’s new Community Park, dog parks, playgrounds, picnic areas, equestrian trails and camping areas at Babler State Park and the Rockwoods Reservation. Buyers are paired with one of our design consultants at the Fischer and Frichtel Home Center, who present a vast selection of features, finishes and options and guide them through the selection process. Our entire Home Building Team is comprised of highly respected professionals whose talent and passion for design and construction have helped our company win countless awards, including excellence in design, craftsmanship, and customer service.
Getting Around
 Car-Dependent
 Very Limited Transit
 Somewhat Bikeable
Schools
Construction
Condition
- Property condition: To Be Built,New Construction
- New construction: Yes
Materials
- Foundation: Concrete Perimeter
- Roof: Architectural Shingle,Composition
- Construction materials: Board & Batten Siding,Brick Veneer,Fiber Cement,Frame,Vertical Siding
Other
- Builder name: Fischer & Frichtel
Type & Style
- Home type: SingleFamily
- Architectural style: Ranch,Traditional
- Property subType: Single Family Residence
Interior
Appliances
- Appliances included: Dishwasher,Disposal,Microwave,Electric Range,Electric Oven,Stainless Steel Appliance(s),Gas Water Heater
- Laundry features: Laundry Room,Main Level
Basement
- Has basement: Yes
- Basement: Concrete,Full,Storage Space,Unfinished
Bedroom
- Features: Floor Covering: Carpeting,Wall Covering: None
- Level: Main
- Area: 143
- Dimensions: 11x13
Bedrooms & Bathrooms
- Bedrooms: 2
- Bathrooms: 2
- Full bathrooms: 2
- Main level bathrooms: 2
- Main level bedrooms: 2
Dining Room
- Features: Floor Covering: Carpeting,Wall Covering: None
- Level: Main
- Area: 154
- Dimensions: 11x14
Features
- Breakfast Bar,Dining/Living Room Combo,Double Vanity,Entrance Foyer,High Ceilings,Laminate Counters,Lever Faucets,Open Floorplan,Pantry,Shower,Tub,Walk-In Closet(s)
- Door features: Panel Door(s),Sliding Doors
- Window features: Double Pane Windows,Insulated Windows,Low Emissivity Windows,Tilt-In Windows
- Flooring: Carpet,Vinyl
- Fireplace features: None
- Finished area above ground: 1,492
Heating & Cooling
- Heating features: Forced Air
- Cooling features: Central Air,Electric
Interior Area
- Total structure area: 1,492
- Total interior livable area: 1,492 sqft
Kitchen
- Features: Floor Covering: Vinyl,Wall Covering: None
- Level: Main
- Area: 120
- Dimensions: 12x10
Living Room
- Features: Floor Covering: Carpeting,Wall Covering: None
- Level: Main
- Area: 252
- Dimensions: 18x14
Primary Bedroom
- Features: Floor Covering: Carpeting,Wall Covering: None
- Level: Main
- Area: 195
- Dimensions: 13x15
Property
Accessibility
- Accessibility features: Central Living Area
Details
- Special condition: Standard
Features
- Levels: One
- Patio & porch: Covered,Front Porch
Lot
- Features: Landscaped,Sprinklers In Front,Sprinklers In Rear
- Lot size dimensions: See County Records
Parking
- Total spaces: 2
- Parking features: Attached,Garage,Garage Door Opener,Garage Faces Front
- Has garage: Yes
- Attached garage spaces: 2
- Covered spaces: 2
Climate Risk is Financial Risk
Every home has a financial story beyond the listing price. Below, you’ll see the climate risks that could affect this property — and in Bills & Affordability, how those risks may influence repairs, insurance, utilities, and long-term value.
Biggest Threats for This Home
- Heat Wave

- Cold Wave

- Hail

- Earthquake

- Inland Flooding

- Ice Storm

- Lightning

- Tornado

- Winter Weather

How This Home’s Risks Compare
FEMA Declared Disasters Across Missouri Counties
Understanding the Costs
Financial advisors generally recommend spending no more than 30% of your gross household income on housing costs. In practice, many households stretch to 35% or beyond — especially in high-cost markets.
Estimated Costs Today
| Monthly | Annual | |
|---|---|---|
| Mortgage | $2,527 | $30,324 |
| Home Insurance * | $302 | $3,624 |
| Property Taxes | $474 | $5,688 |
| Electricity | $141 | $1,693 |
| Total | $3,444 | $41,328 |
Income You'd Need if You Spent...
Missouri FAIR Plan Programs


How Costs Could Change Over Time
Climate risk is quickly impacting all of the major home ownership costs. Adjust the growth rates and percentage of income spent on housing below to see how your housing costs could change over the next 10 years — and what income you'd need to keep up.
Comparing Against the Market
Price Per Sq Ft
vs Other Active Listings
Avg $/sqft
vs Homes Sold Last Month
Median $/sqft
Current Market Trends
Median Price Per Square Foot
The median price per square foot of homes sold in this area each month. Compare this to this listing's price per square foot to gauge whether the home is priced in line with recent sales.
Historicals for This Listing
Zestimate History ($/sqft)
Price History
| Date | Event | Price |
|---|---|---|
| 2026-05-01 | Price change | $496,900 |
| 2026-04-27 | Listed for sale | $494,900 |
New Construction
 View on Zillow