


1780 S Limekiln Pike, Glenside, PA, 19038
About This Home
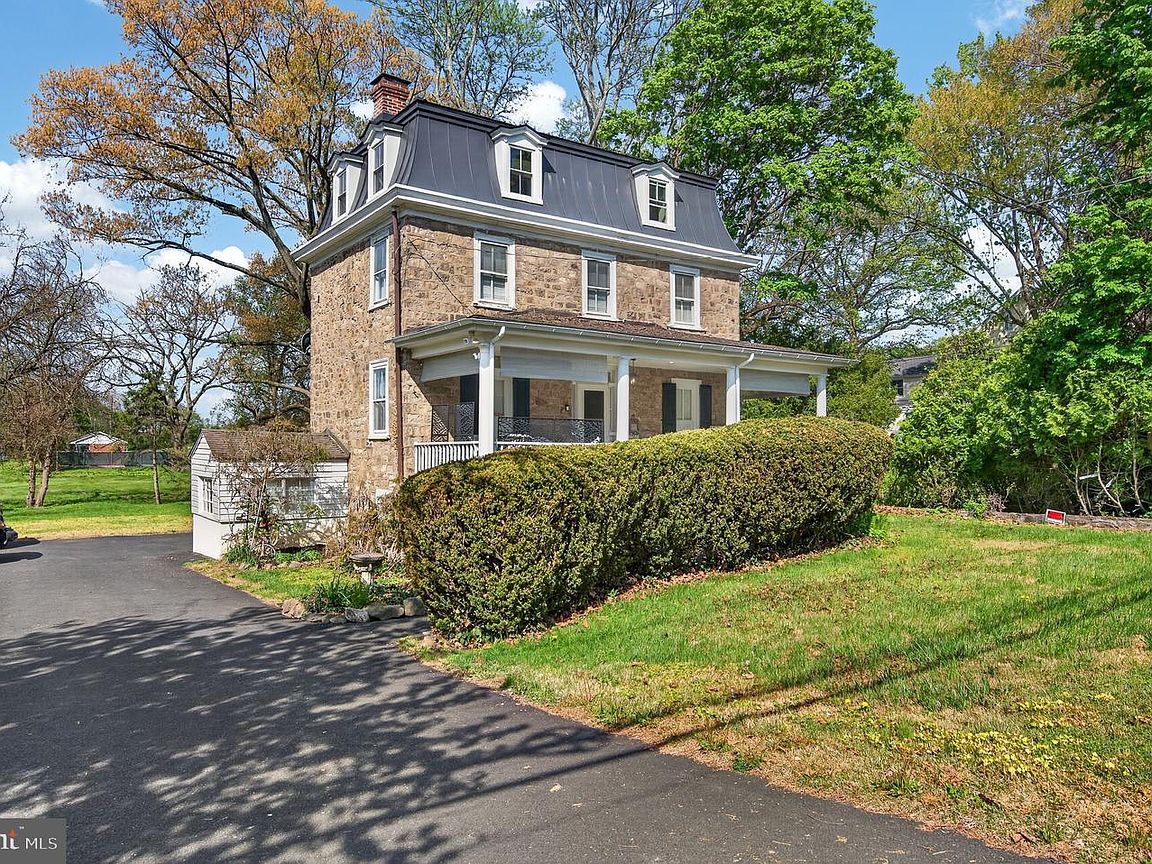
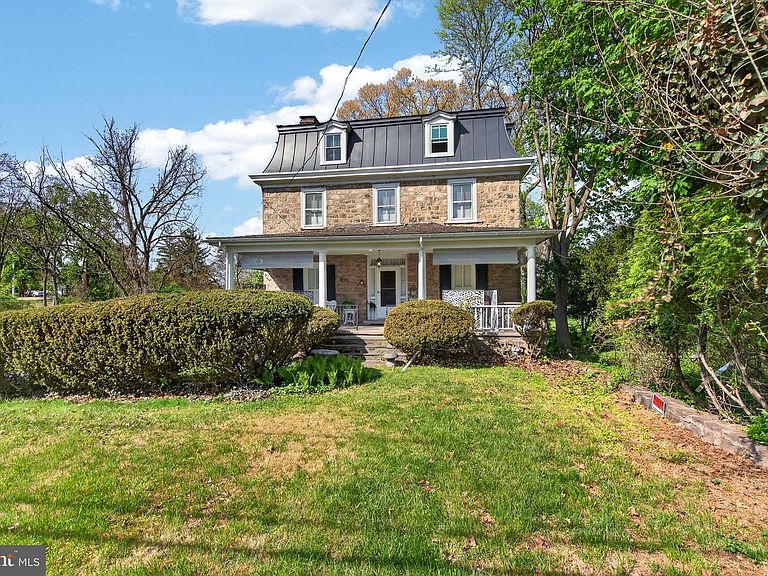
Welcome to 1780 S Limekiln Pike in Glenside. This beautiful 18th Century Home was part of the larger Fitzwater estate and used as the Millworkers quarters until 1900 when it was deeded as a separate parcel. This home retains much of its original charm, from the 100-year-old wisteria, wishing well, and stone summer kitchen outside, to the 18-inch stone walls, random-width wood flooring, custom millwork, and antique hardware inside. Modern amenities include the high-efficiency natural gas heating system, back-up generator and transfer switch, newer metal roofing, and public water and sewer! Adjacent to a local golf club, you will enjoy fresh air and open space on this .29 acre lot. The large private driveway and two car garage offer plenty of space for parking. Climb the steps to the beautiful covered porch to enter through the antique front entry door. Built in the traditional style, the first floor includes a large kitchen/ dining area to the left, and an equally large living room to the right. On the second floor you will find a well-maintained hall bath, large bedroom with built-in storage, and a second bedroom, currently used as a workshop. The third floor is home to the third bedroom, currently used as a guest bedroom, and a fourth bedroom currently used for storage. The full basement has several unfinished spaces, which are great for storage and workspace, as well as a powder room and an entry-level sitting room on the rear of the home. Cared for by the same owner for almost 35 years, this home has nearly unlimited potential for the right buyer to make it their own. To help make it a smooth transition, the seller is offering a 1 year home warranty from America's Preferred Home Warranty! Check out the 3D tour and schedule your private showing today!
Getting Around
 Car-Dependent
 Very Limited Transit
 Somewhat Bikeable
Schools
Construction
Condition
- Year built: 1900
Materials
- Foundation: Stone
- Roof: Metal,Slate
- Construction materials: Stone,Stucco,Asphalt,Combination
Type & Style
- Home type: SingleFamily
- Architectural style: Farmhouse/National Folk,Traditional,Colonial
- Property subType: Single Family Residence
Interior
Appliances
- Appliances included: Gas Water Heater
- Laundry features: Lower Level,Has Laundry,In Basement
Basement
- Area: 0
Basement
- Has basement: Yes
- Basement: Partial,Drain,Full,Improved,Exterior Entry,Interior Entry,Partially Finished,Rear Entrance,Sump Pump,Walk-Out Access,Water Proofing System,Windows,Workshop
Bedrooms & Bathrooms
- Bedrooms: 4
- Bathrooms: 2
- Full bathrooms: 1
- 1/2 bathrooms: 1
- Main level bathrooms: 1
Features
- Bathroom - Tub Shower,Breakfast Area,Built-in Features,Butlers Pantry,Cedar Closet(s),Chair Railings,Combination Kitchen/Dining,Crown Molding,Dining Area,Floor Plan - Traditional,Eat-in Kitchen,Pantry,9'+ Ceilings,Dry Wall,Plaster Walls
- Flooring: Hardwood,Luxury Vinyl,Vinyl,Wood,Other
- Number of fireplaces: 1
- Fireplace features: Decorative
- Fireplace: Yes
- Finished area below ground: 0
- Finished area above ground: 1,920
Heating & Cooling
- Heating features: Central,Natural Gas
- Cooling features: Window Unit(s),Electric
Interior Area
- Total structure area: 1,920
- Total interior livable area: 1,920 sqft
Property
Accessibility
- Accessibility features: None
Details
- Parcel number: 540010198008
- Zoning: RES
- Special condition: Standard
Features
- Levels: Four
- Stories: 4
- Pool features: None
- Patio & porch: Porch,Roof,Screened
- Exterior features: Other
- Fencing: Split Rail
- Has view: Yes
- View description: Golf Course,Creek/Stream,Garden,Trees/Woods,Other
- Has water view: Yes
- Water view: Creek/Stream
Lot
- Lot size: 0.29 Acres
- Features: Adjoins Golf Course
- Lot size dimensions: 85.00 x 0.00
Parking
- Total spaces: 8
- Parking features: Storage,Garage Faces Rear,Asphalt,Private,Attached,Driveway
- Has garage: Yes
- Attached garage spaces: 2
- Covered spaces: 2
- Has uncovered spaces: Yes
- Uncovered spaces: 6