


9453 Wood River Dr #8, Zebulon, NC, 27597
About This Home
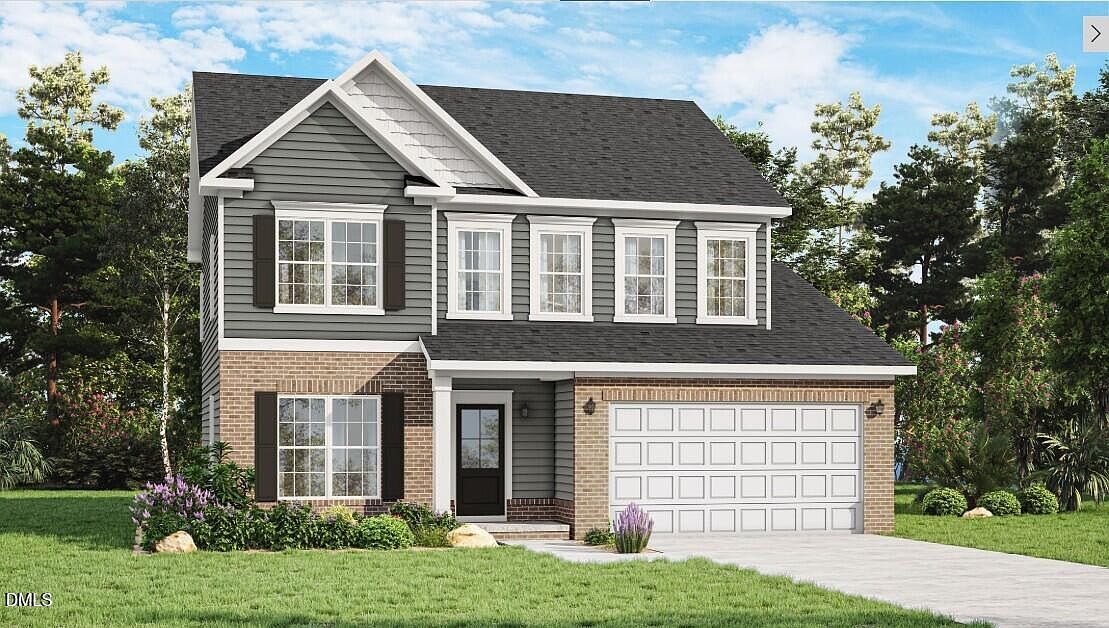
THIS IS A TO BE BUILT. Pictures are from a completed home. Hurry in for the ability to make design selections such as cabinets and flooring to personalize this home! AND yes, you still get a $10,000 incentive that can be used towards design selections. Welcome to your magnificent new home! The Badin model boasts 4 bedrooms, an in home office on the first floor, 2 full baths and powder room on first floor, making it ideal for a large family or for hosting guests. The heart of the home is the expanded kitchen, featuring a large island that overlooks a spacious great room, perfect for family gatherings and entertaining. A formal dining room adds a touch of elegance that is perfect for family gatherings. Upstairs, the primary bedroom is a luxurious retreat with two walk-in closets and a lavish en-suite bathroom. Three additional bedrooms and another full bath. The laundry room is also conveniently located on the second floor, making laundry day a breeze. Enjoy your beautiful quiet back yard. A 2-car garage provides plenty of space for vehicles and storage. This amazing home offers both comfort and functionality, perfect for any lifestyle. **Photos of a similar home are used for representation only and may show options/featured that are not included in the price of this home.
Getting Around
 Car-Dependent
 Very Limited Transit
 Somewhat Bikeable
Schools
Construction
Condition
- New construction: Yes
- Year built: 2026
Materials
- Foundation: Slab
- Roof: Shingle
- Construction materials: Blown-In Insulation,Cement Siding,HardiPlank Type
Notable Dates
- Major remodel year: 2026
Other
- Builder name: Caruso Homes
Type & Style
- Home type: SingleFamily
- Architectural style: Craftsman
- Property subType: Single Family Residence,Residential
Interior
Appliances
- Appliances included: Dishwasher,Electric Oven,Electric Range,ENERGY STAR Qualified Appliances,ENERGY STAR Qualified Dishwasher,ENERGY STAR Qualified Water Heater,Microwave,Self Cleaning Oven,Stainless Steel Appliance(s),Water Heater
- Laundry features: Electric Dryer Hookup,Inside,Laundry Room,Upper Level,Washer Hookup
Bedrooms & Bathrooms
- Bedrooms: 4
- Bathrooms: 3
- Full bathrooms: 2
- 1/2 bathrooms: 1
Features
- Bathtub/Shower Combination,Double Vanity,Dual Closets,Eat-in Kitchen,Granite Counters,Kitchen Island,Open Floorplan,Pantry,Quartz Counters,Recessed Lighting,Separate Shower,Smooth Ceilings,Walk-In Closet(s),Walk-In Shower,Water Closet,Wired for Data
- Door features: Sliding Doors
- Window features: Double Pane Windows,ENERGY STAR Qualified Windows,Insulated Windows,Low-Emissivity Windows,Screens
- Flooring: Carpet,Ceramic Tile,Vinyl
- Finished area below ground: 0
- Finished area above ground: 2,215
- Common walls with other units/homes: No Common Walls
Heating & Cooling
- Heating features: Electric,Heat Pump,Zoned
- Cooling features: Central Air,Electric,ENERGY STAR Qualified Equipment,Exhaust Fan,Heat Pump,Zoned
Interior Area
- Total structure area: 2,215
- Total interior livable area: 2,215 sqft
Property
Details
- Parcel number: 08
- Special condition: Standard
Features
- Levels: Two
- Stories: 2
- Patio & porch: Patio
- Exterior features: Private Yard,Rain Gutters
- Has view: Yes
- View description: Neighborhood,Trees/Woods
Lot
- Lot size: 0.49 Acres
- Features: Back Yard
Parking
- Total spaces: 2
- Parking features: Garage - Attached,Open
- Has garage: Yes
- Attached garage spaces: 2
- Covered spaces: 2
- Has uncovered spaces: Yes