


7036 Walker Farms Dr, Bartlett, TN, 38002
About This Home
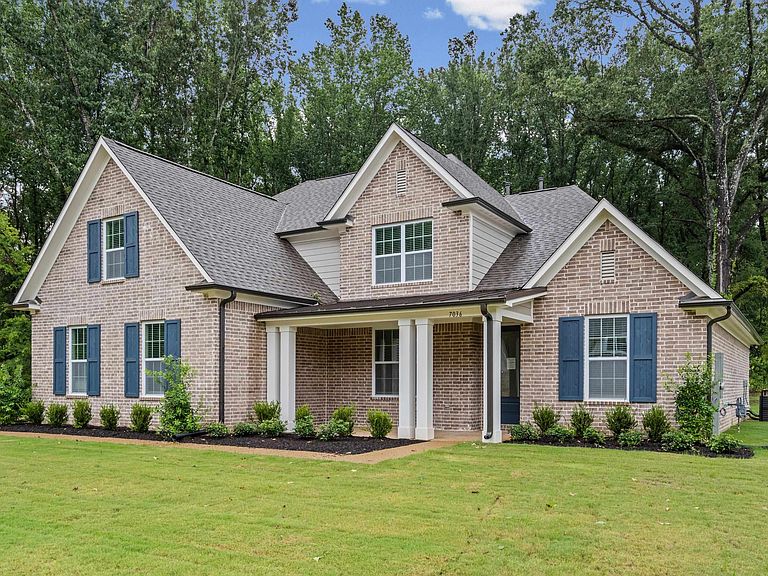
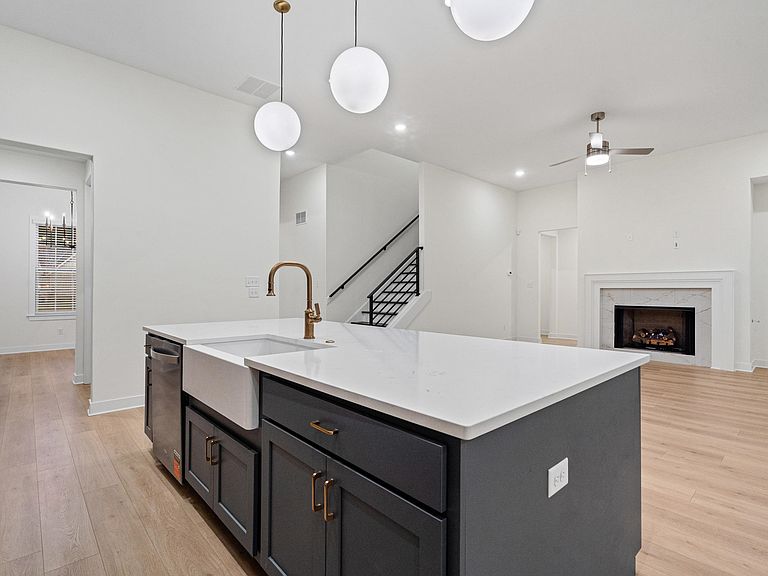
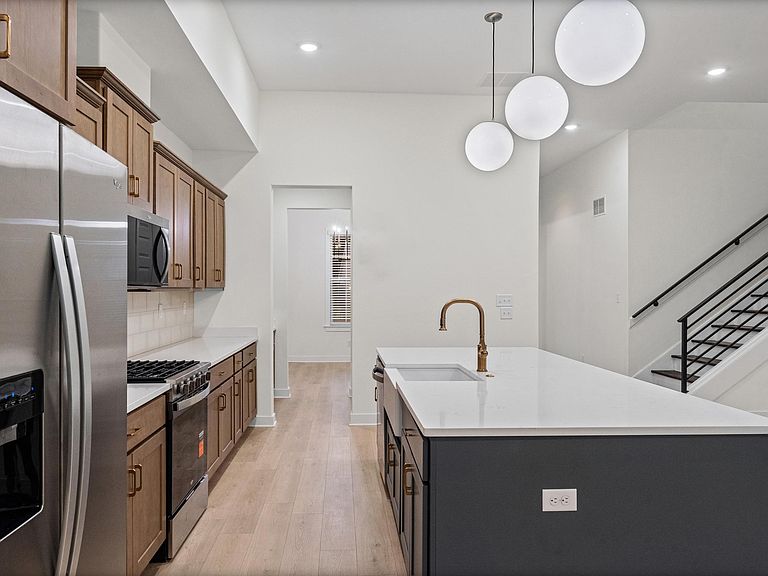
The gorgeous MOVE IN READY Willow Floorplan is ready for you! This spacious 5-bedroom, 3-bath home blends timeless curb appeal with modern design and functionality. Enjoy an open-concept layout featuring a bright kitchen overlooking the great room with Butler's pantry, walk-in pantry, large Island, breakfast bar and formal dining space perfect for entertaining. The primary suite offers a spa-like bath with a walk-in shower, soaking tub, dual vanities, plus convenient access to the laundry room. A 2nd bedroom and full bath downstairs make an ideal guest suite or office. Upstairs, you’ll find 3 bedrooms a full bathroom plus an open spacious playroom. Relax on the covered back porch and enjoy a beautiful life here at Walker Farms! Smart home features include video monitoring and app-controlled systems. Ask about builder incentives towards closing costs, rate buy down, or design features like a fence or screened in patio!!!! Set an appointment to see this beauty today!
Getting Around
 Car-Dependent
 Very Limited Transit
 Somewhat Bikeable
Schools
Construction
Condition
- New construction: Yes
- Year built: 2026
Materials
- Foundation: Slab
- Roof: Composition Shingles
- Construction materials: Brick Veneer
Other
- Builder name: Grant & Co (Kdg Homes LLC)
Type & Style
- Home type: SingleFamily
- Architectural style: Contemporary
- Property subType: Single Family Residence
Interior
Appliances
- Appliances included: Gas Cooktop,Microwave,Refrigerator
- Laundry features: Laundry Room
Bedroom2
- Area: 144
Bedroom3
- Area: 144
Bedroom4
- Area: 132
Bedroom5
- Area: 132
Bedrooms & Bathrooms
- Bedrooms: 5
- Bathrooms: 3
- Full bathrooms: 3
Bonus Room
- Area: 300
Den
- Area: 558
Dining Room
- Area: 132
Features
- 1 or More BR Down,Double Vanity Bath,Luxury Primary Bath,Primary Down,Two Primaries,Walk-In Closet(s),Dining Room,Square Feet Source: Floor Plans (Builder/Architecture)
- Window features: Double Pane Windows
- Flooring: Part Carpet,Wood Laminate Floors
- Number of fireplaces: 1
- Fireplace features: In Den/Great Room
- Fireplace: Yes
- Attic: Walk-In
Heating & Cooling
- Heating features: Central
- Cooling features: Central Air
Interior Area
- Total interior livable area: 3,043 sqft
Kitchen
- Features: Breakfast Bar,Eat-in Kitchen
Living Room
- Features: Great Room
Master Bathroom
- Features: Double Vanity,Separate Shower,Smooth Ceiling,Tile Floor,Full Bath
Master Bedroom
- Features: Smooth Ceiling,Vaulted/Coffered Ceiling,Walk-In Closet(s)
- Area: 224
Property
Features
- Stories: 2
- Pool features: None
- Patio & porch: Porch
Lot
- Lot size: 0.32 Acres
- Features: Some Trees
- Lot size dimensions: 13951
Parking
- Total spaces: 2
- Parking features: Driveway/Pad,Garage Door Opener,Garage Faces Side
- Has garage: Yes
- Covered spaces: 2
- Has uncovered spaces: Yes