


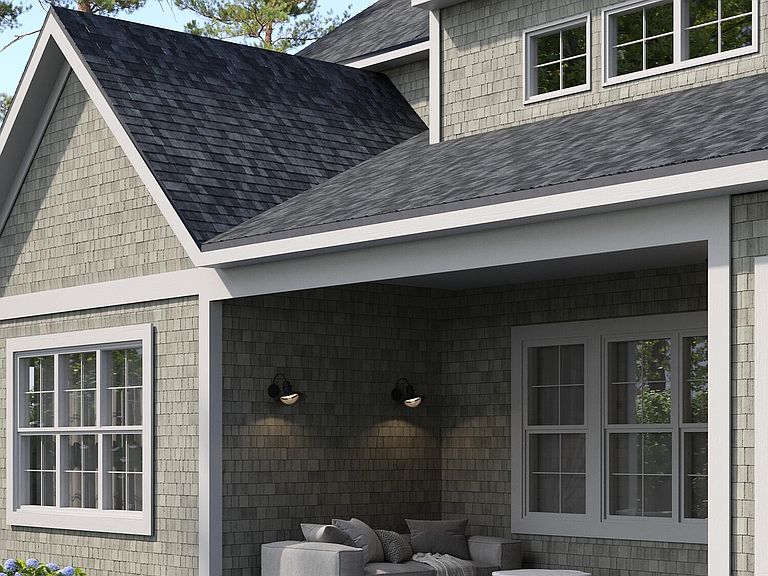
Lot 21 Vintage Way, Falmouth, ME, 04105
About This Home
Welcome to Vintage Way on Falmouth Foreside, an exceptional opportunity to own a newly constructed custom residence thoughtfully designed and slated for completion in April 2027. Privately set along Vintage Way just off iconic Foreside Road, this home offers a rare blend of privacy, refined design, and convenient access to Falmouth, Greater Portland, and beyond. Spanning approximately 3,750± square feet, the residence has been carefully curated to deliver both elegance and livability, featuring 4 bedrooms, 3.5 bathrooms, and a three-car garage. The main level is anchored by a first-floor primary suite with a cathedral ceiling, complemented by a refined study and an expansive, light-filled living experience. A large great room connects to the kitchen and dining areas, creating a comfortable setting for everyday living and entertaining. Upstairs, three additional bedrooms and thoughtfully designed flex space provide comfort and versatility for a variety of needs. The architectural aesthetic blends timeless coastal influences, natural stone accents, and gracious covered porches with clean, modern design elements. Adding to its appeal, the builder welcomes the opportunity for a buyer to step in early and personalize select finishes and design elements, creating a home tailored to individual taste. Moments from Portland Country Club and just minutes to Falmouth shopping, dining, and wellness offerings, the location is equally compelling, less than 10 minutes to Portland's Old Port and approximately 15 minutes to the Jetport. Vintage Way represents a rare offering: new construction, refined design, and a Foreside setting defined by both privacy and proximity.
Getting Around
 Car-Dependent
 Very Limited Transit
 Somewhat Bikeable
Schools
Construction
Condition
- Year built: 2026
Materials
- Foundation: Poured Concrete
- Roof: Shingle
- Construction materials: Wood Frame,Shingle Siding
Type & Style
- Home type: SingleFamily
- Architectural style: Contemporary,Farmhouse
- Property subType: Single Family Residence
Interior
Basement
- Has basement: Yes
- Basement: Interior Entry,Full
Bedroom2
- Features: Closet
- Level: Second
Bedroom3
- Features: Closet
- Level: Second
Bedroom4
- Features: Closet
- Level: Second
Bedrooms & Bathrooms
- Bedrooms: 4
- Bathrooms: 4
- Full bathrooms: 3
- 1/2 bathrooms: 1
Bonus Room
- Features: Built-in Features
- Level: Second
Dining Room
- Features: Formal
- Level: First
Features
- 1st Floor Primary Bedroom w/Bath,Attic,Bathtub,Pantry,Shower,Storage,Walk-In Closet(s),Primary Bedroom w/Bath
- Flooring: Tile,Wood
- Number of fireplaces: 1
- Fireplace: Yes
- Finished area below ground: 0
- Finished area above ground: 3,252
Great Room
- Level: Second
Heating & Cooling
- Heating features: Forced Air
- Cooling features: Heat Pump
Interior Area
- Total structure area: 3,252
- Total interior livable area: 3,252 sqft
Kitchen
- Features: Eat-in Kitchen,Kitchen Island,Pantry
- Level: First
Laundry
- Level: First
Living Room
- Features: Gas Fireplace
- Level: First
Primary Bedroom
- Features: Closet,Double Vanity,Full Bath,Suite,Walk-In Closet(s)
- Level: First
Property
Details
- Parcel number: U11O22001
- Zoning: RA
Features
- Has view: Yes
- View description: Fields
Lot
- Lot size: 0.82 Acres
- Features: Near Country Club,Near Golf Course,Near Public Beach,Near Turnpike/Interstate,Near Town,Level,Open Lot,Right of Way
Parking
- Total spaces: 3
- Parking features: Paved,5 - 10 Spaces
- Has garage: Yes
- Attached garage spaces: 3
- Covered spaces: 3
Climate Risk is Financial Risk
Every home has a financial story beyond the listing price. Below, you’ll see the climate risks that could affect this property — and in Bills & Affordability, how those risks may influence repairs, insurance, utilities, and long-term value.
Biggest Threats for This Home
- Winter Weather

- Ice Storm

- Coastal Flooding

- Hail

- Hurricane

- Lightning

- Strong Wind

- Tsunami

How This Home’s Risks Compare
FEMA Declared Disasters Across Maine Counties
Understanding the Costs
Financial advisors generally recommend spending no more than 30% of your gross household income on housing costs. In practice, many households stretch to 35% or beyond — especially in high-cost markets.
Estimated Costs Today
| Monthly | Annual | |
|---|---|---|
| Mortgage | $12,059 | $144,708 |
| Home Insurance | $493 | $5,916 |
| Property Taxes | $2,007 | $24,084 |
| Electricity | $472 | $5,672 |
| Total | $15,031 | $180,372 |
Income You'd Need if You Spent...
How Costs Could Change Over Time
Climate risk is quickly impacting all of the major home ownership costs. Adjust the growth rates and percentage of income spent on housing below to see how your housing costs could change over the next 10 years — and what income you'd need to keep up.
Comparing Against the Market
Price Per Sq Ft
vs Other Active Listings
Avg $/sqft
vs Homes Sold Last Month
Median $/sqft
Current Market Trends
Median Price Per Square Foot
The median price per square foot of homes sold in this area each month. Compare this to this listing's price per square foot to gauge whether the home is priced in line with recent sales.
Historicals for This Listing
Zestimate History ($/sqft)
Price History
| Date | Event | Price |
|---|---|---|
| 2026-04-27 | Listed for sale | $2,385,000 |
For Sale by Agent
 View on Zillow