


19 Biscayne Ct, Lillington, NC, 27546
About This Home
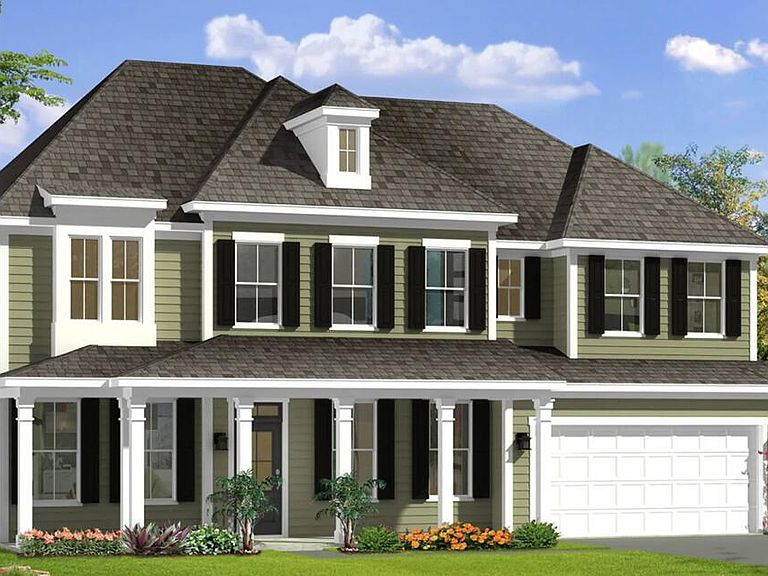
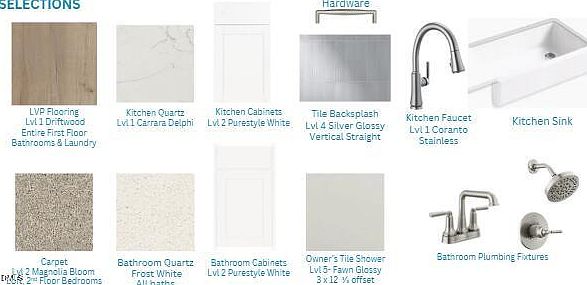
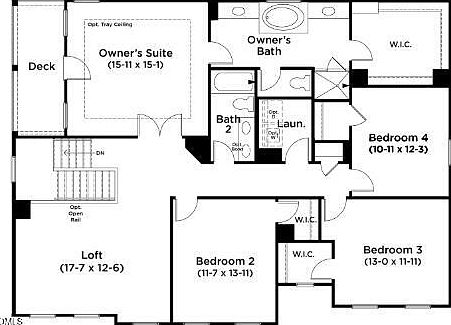
STUNNING 3 CAR GARAGE HOME ON 0.64 ACRES Located in Blake Pond, you'll love the convenience of being just minutes from downtown Lillington and downtown Angier, with easy access to shops, restaurants, parks, and major roadways, everything you need right at your fingertips. Welcome to The Stonefield where space, style, and thoughtful design come together beautifully. Step inside to a dining room with a striking coffered ceiling, balanced by a private study with double French doors just off the foyer. The heart of the home is the showstopping kitchen, featuring a massive 12 foot island, abundant cabinetry, quartz countertops, soft close doors and drawers, a cabinet matched vented wood hood, wall oven and microwave, and a timeless herringbone backsplash. The open breakfast area flows seamlessly to both a covered porch and an expansive screened in porch, perfect for entertaining or relaxing. The spacious family room sits just off the kitchen, along with a main level guest suite complete with a full bath and walk in tile shower. Upstairs, a large loft anchors the second floor, along with two secondary bedrooms with walk in closets, a versatile flex space, a hall bath with double vanities, and a laundry room. The primary suite is a true retreat, featuring a private covered balcony, dual vanities, a soaking tub, tiled shower, and an oversized walk-in closet. All of this plus a highly desirable 3 car garage offering the space and flexibility. Photos are model photos and photos of the actual home. Home is under construction. August/September delivery timeframe.
Getting Around
 Car-Dependent
 Very Limited Transit
 Somewhat Bikeable
Schools
Construction
Condition
- New construction: Yes
- Year built: 2026
Materials
- Foundation: Block
- Roof: Shingle
- Construction materials: Stone,Vinyl Siding
Notable Dates
- Major remodel year: 2026
Other
- Builder name: DRB Homes
Type & Style
- Home type: SingleFamily
- Architectural style: Traditional
- Property subType: Single Family Residence,Residential
Interior
Appliances
- Appliances included: Built-In Electric Oven,Dishwasher,Exhaust Fan,Microwave,Oven,Propane Cooktop,Range Hood,Stainless Steel Appliance(s),Vented Exhaust Fan
- Laundry features: Electric Dryer Hookup,Laundry Room,Upper Level,Washer Hookup
Bedrooms & Bathrooms
- Bedrooms: 4
- Bathrooms: 4
- Full bathrooms: 3
- 1/2 bathrooms: 1
Features
- Bathtub/Shower Combination,Pantry,Coffered Ceiling(s),Dining L,Double Vanity,Eat-in Kitchen,Kitchen Island,Open Floorplan,Quartz Counters,Recessed Lighting,Smooth Ceilings,Soaking Tub,Tray Ceiling(s),Walk-In Closet(s),Walk-In Shower,Water Closet
- Window features: Double Pane Windows,Screens
- Flooring: Carpet,Vinyl
- Finished area below ground: 0
- Finished area above ground: 3,219
Heating & Cooling
- Heating features: Electric,Forced Air,Heat Pump
- Cooling features: Central Air,Electric,Zoned
Interior Area
- Total structure area: 3,219
- Total interior livable area: 3,219 sqft
Property
Details
- Parcel number: 110680 0030 56
- Special condition: Standard
Features
- Levels: Two
- Stories: 2
- Patio & porch: Covered,Deck,Front Porch,Porch,Rear Porch,Screened,Side Porch
- Exterior features: Lighting,Rain Gutters
- Has view: Yes
Lot
- Lot size: 0.64 Acres
- Features: Back Yard,Cleared,Corner Lot,Front Yard
- Lot size dimensions: See plat
Parking
- Total spaces: 7
- Parking features: Attached,Driveway,Garage,Garage Door Opener,Garage Faces Front
- Has garage: Yes
- Attached garage spaces: 3
- Covered spaces: 3
- Has uncovered spaces: Yes
- Uncovered spaces: 4
Climate Risk is Financial Risk
Every home has a financial story beyond the listing price. Below, you’ll see the climate risks that could affect this property — and in Bills & Affordability, how those risks may influence repairs, insurance, utilities, and long-term value.
Biggest Threats for This Home
- Tornado

- Winter Weather

- Cold Wave

- Drought

- Hail

- Hurricane

- Heat Wave

- Inland Flooding

- Ice Storm

- Lightning

How This Home’s Risks Compare
FEMA Declared Disasters in Harnett County and North Carolina
Understanding the Costs
Financial advisors generally recommend spending no more than 30% of your gross household income on housing costs. In practice, many households stretch to 35% or beyond — especially in high-cost markets.
Estimated Costs Today
| Monthly | Annual | |
|---|---|---|
| Mortgage | $2,610 | $31,320 |
| Home Insurance * | $277 | $3,324 |
| Property Taxes | $292 | $3,504 |
| Electricity | $299 | $3,597 |
| Total | $3,478 | $41,736 |
Income You'd Need if You Spent...
North Carolina FAIR Plan Programs


How Costs Could Change Over Time
Climate risk is quickly impacting all of the major home ownership costs. Adjust the growth rates and percentage of income spent on housing below to see how your housing costs could change over the next 10 years — and what income you'd need to keep up.
Comparing Against the Market
Price Per Sq Ft
vs Other Active Listings
Avg $/sqft
vs Homes Sold Last Month
Median $/sqft
Current Market Trends
Median Price Per Square Foot
The median price per square foot of homes sold in this area each month. Compare this to this listing's price per square foot to gauge whether the home is priced in line with recent sales.
Historicals for This Listing
Zestimate History ($/sqft)
Price History
| Date | Event | Price |
|---|---|---|
| 2026-04-27 | Listed for sale | $516,215 |
 View on Zillow