



925 Ebenezer Ln, Milton, GA, 30075
About This Home
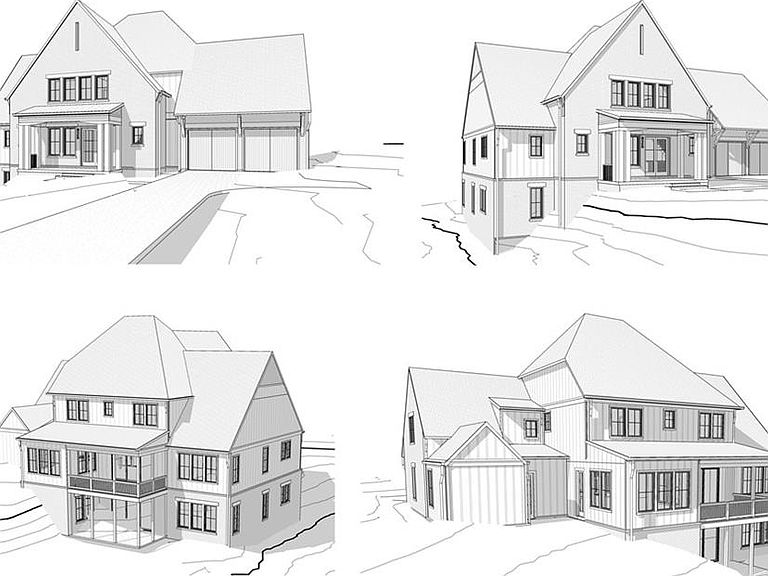
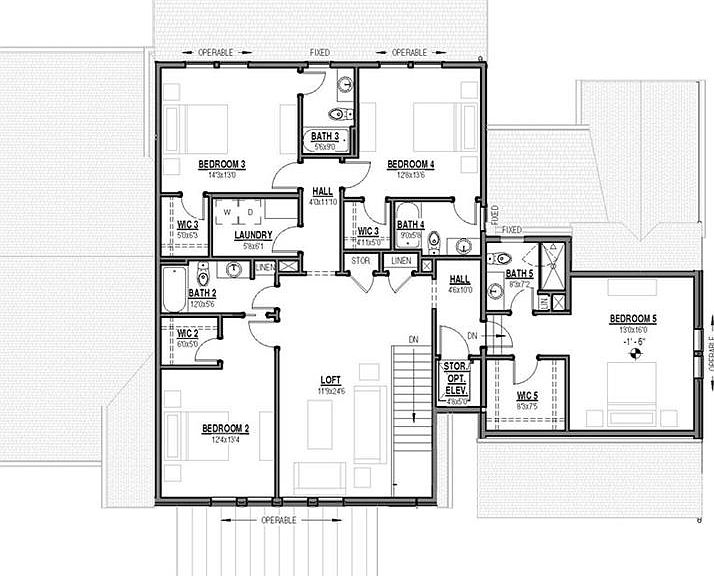
Introducing The Ridge at Sweet Apple—a rare collection of 19 custom homes where the tranquility of nature meets the sophistication of modern living. As the final phase of the highly coveted Sweet Apple community, this is a unique opportunity to own in one of Milton’s most distinguished settings. This thoughtfully designed custom residence delivers an elevated lifestyle through a balance of timeless architecture and modern functionality. The main level unfolds with an open, light-filled layout, where hardwood floors, expansive windows, and clean architectural lines create a warm yet sophisticated atmosphere. The gourmet kitchen anchors the home, featuring custom Bell Cabinetry Studio Collection cabinetry, quartz countertops, and professional-grade appliances including a 48” range and 24” refrigerator and freezer columns. A large island and a well-appointed scullery provide everyday practicality and effortless entertaining, all while maintaining a seamless connection to the dining and living spaces. The fireside family room transitions naturally to the outdoors through large sliding doors, opening onto a covered deck with tranquil wooded views. A private office, mudroom, and thoughtfully integrated storage enhance the home’s livability. The main-level primary suite is designed as a private retreat, offering peaceful views, spa-inspired finishes, and generous custom closets with direct access to the laundry room. Upstairs, four spacious en-suite bedrooms provide comfort and privacy, complemented by a versatile loft area and a secondary laundry room. The terrace level is partially finished and ready to be customized, offering space for a future media room, fitness studio, game room, and guest accommodations, all with direct access to the backyard. Built as a Zero Energy Ready Home, this residence prioritizes efficiency and comfort with features such as open-cell spray foam insulation, a tankless water heater, and high-end Andersen clad windows. Residents of The Ridge at Sweet Apple enjoy exclusive access to a private 20-acre nature preserve featuring fire pits, a fishing dock, bocce ball court, community garden, and miles of scenic walking trails. Ideally located just 2 miles from Crabapple City Center and minutes from Downtown Alpharetta and Milton, the home offers the perfect balance of peaceful seclusion and convenient access to premier dining, shopping, and entertainment. The Ridge at Sweet Apple is more than a neighborhood—it is a curated lifestyle defined by luxury, nature, and community. Disclaimers: The home is to be built. Pictures depicted are artist renderings and measurements, built-in features, furnishings, and finishes depicted are for illustrative purposes only and may not be reflected in the final product. See agent for more details. Seller offering $40,000 Design Allowance on a Seller accepted contract on or before 5/31/26.
Getting Around
 Car-Dependent
 Very Limited Transit
 Not Bike Friendly
Schools
Construction
Condition
- Property condition: To Be Built
- New construction: Yes
- Year built: 2027
Materials
- Foundation: Concrete Perimeter,Slab
- Roof: Composition,Shingle
- Construction materials: Brick,HardiPlank Type,Spray Foam Insulation
Type & Style
- Home type: SingleFamily
- Architectural style: Traditional
- Property subType: Single Family Residence,Residential
Interior
Appliances
- Appliances included: Dishwasher,Disposal,Double Oven,ENERGY STAR Qualified Appliances,Gas Cooktop,Gas Range,Microwave,Range Hood,Refrigerator,Tankless Water Heater
- Laundry features: In Hall,Laundry Room,Main Level,Upper Level
Basement
- Has basement: Yes
- Basement: Daylight,Exterior Entry,Finished,Full,Interior Entry
Bedroom
- Features: Master on Main
Bedrooms & Bathrooms
- Bedrooms: 5
- Bathrooms: 6
- Full bathrooms: 5
- 1/2 bathrooms: 1
- Main level bathrooms: 1
- Main level bedrooms: 1
Dining Room
- Features: Separate Dining Room
Features
- Double Vanity,Entrance Foyer,High Ceilings 9 ft Lower,High Ceilings 9 ft Upper,High Ceilings 10 ft Main,High Speed Internet,Recessed Lighting,Walk-In Closet(s)
- Window features: Double Pane Windows,Insulated Windows
- Flooring: Ceramic Tile,Hardwood
- Number of fireplaces: 1
- Fireplace features: Family Room,Gas Log,Gas Starter
- Fireplace: Yes
- Finished area below ground: 1,083
- Finished area above ground: 4,150
- Common walls with other units/homes: No Common Walls
Heating & Cooling
- Heating features: Central,Forced Air
- Cooling features: Ceiling Fan(s),Central Air,ENERGY STAR Qualified Equipment,Zoned
Interior Area
- Total structure area: 5,233
- Total interior livable area: 5,233 sqft
Kitchen
- Features: Cabinets White, Eat-in Kitchen, Kitchen Island, Pantry Walk-In, Stone Counters, View to Family Room
Master Bathroom
- Features: Double Vanity, Separate Tub/Shower, Soaking Tub
Master Bedroom
- Features: Master on Main
- Level: Master on Main
Property
Accessibility
- Accessibility features: None
Details
- Other equipment: Irrigation Equipment
- Horse amenities: None
Features
- Levels: Three Or More
- Pool features: None
- Patio & porch: Covered,Deck,Front Porch,Patio
- Exterior features: Private Yard,Rain Gutters
- Spa features: None
- Fencing: None
- Has view: Yes
- View description: Neighborhood,Trees/Woods
- Waterfront features: None
- Waterbody name: None
Lot
- Lot size: 1 Acres
- Features: Front Yard,Landscaped,Private,Sprinklers In Front,Sprinklers In Rear,Wooded
Parking
- Total spaces: 3
- Parking features: Attached,Covered,Garage,Garage Door Opener,Kitchen Level
- Has garage: Yes
- Attached garage spaces: 3
- Covered spaces: 3
Climate Risk is Financial Risk
Every home has a financial story beyond the listing price. Below, you’ll see the climate risks that could affect this property — and in Bills & Affordability, how those risks may influence repairs, insurance, utilities, and long-term value.
Biggest Threats for This Home
- Inland Flooding

How This Home’s Risks Compare
FEMA Declared Disasters Across Georgia Counties
Understanding the Costs
Financial advisors generally recommend spending no more than 30% of your gross household income on housing costs. In practice, many households stretch to 35% or beyond — especially in high-cost markets.
Estimated Costs Today
| Monthly | Annual | |
|---|---|---|
| Mortgage | $11,630 | $139,560 |
| Home Insurance * | $844 | $10,128 |
| Property Taxes | $1,705 | $20,460 |
| Electricity | $508 | $6,101 |
| Total | $14,687 | $176,244 |
Income You'd Need if You Spent...
Georgia FAIR Plan Programs



How Costs Could Change Over Time
Climate risk is quickly impacting all of the major home ownership costs. Adjust the growth rates and percentage of income spent on housing below to see how your housing costs could change over the next 10 years — and what income you'd need to keep up.
Comparing Against the Market
Price Per Sq Ft
vs Other Active Listings
Avg $/sqft
vs Homes Sold Last Month
Median $/sqft
Current Market Trends
Median Price Per Square Foot
The median price per square foot of homes sold in this area each month. Compare this to this listing's price per square foot to gauge whether the home is priced in line with recent sales.
Historicals for This Listing
Zestimate History ($/sqft)
Price History
| Date | Event | Price |
|---|---|---|
| 2026-04-27 | Listed for sale | $2,300,000 |
New Construction
 View on Zillow