

250 Prince George St, Annapolis, MD, 21401
About This Home
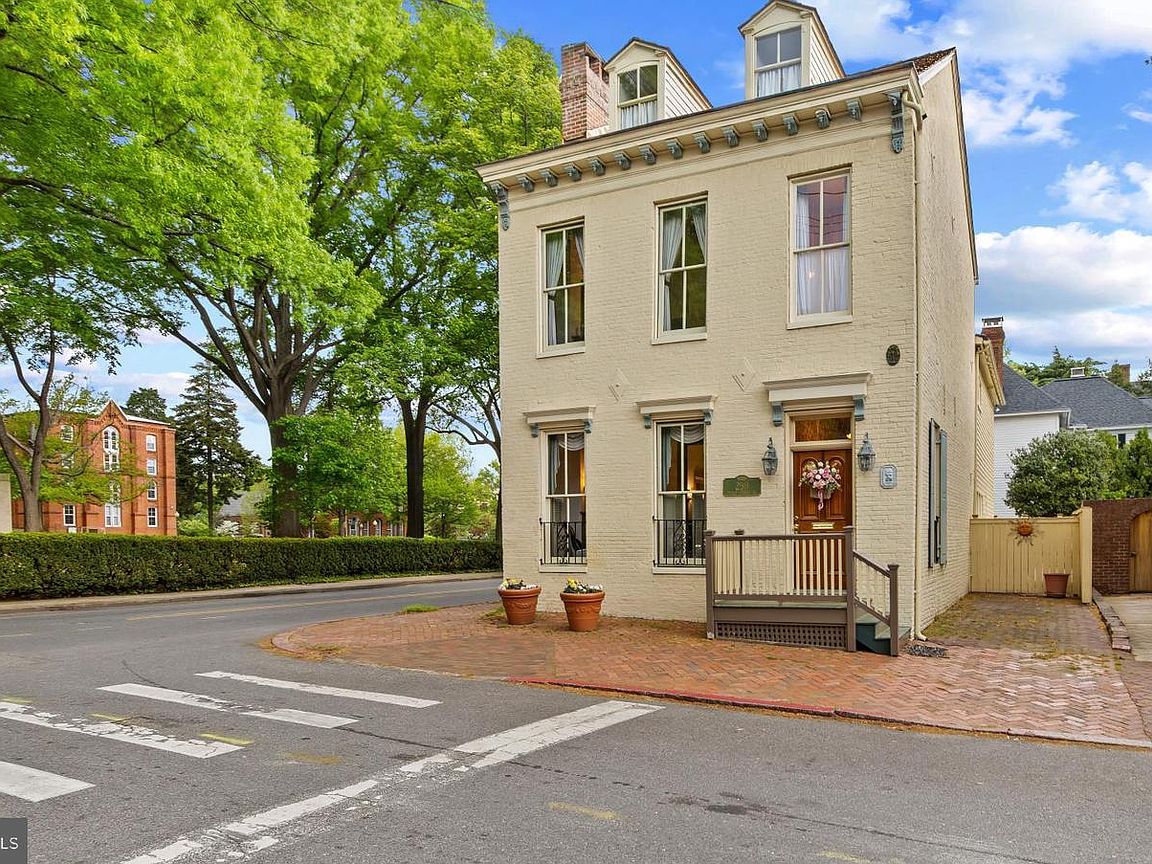
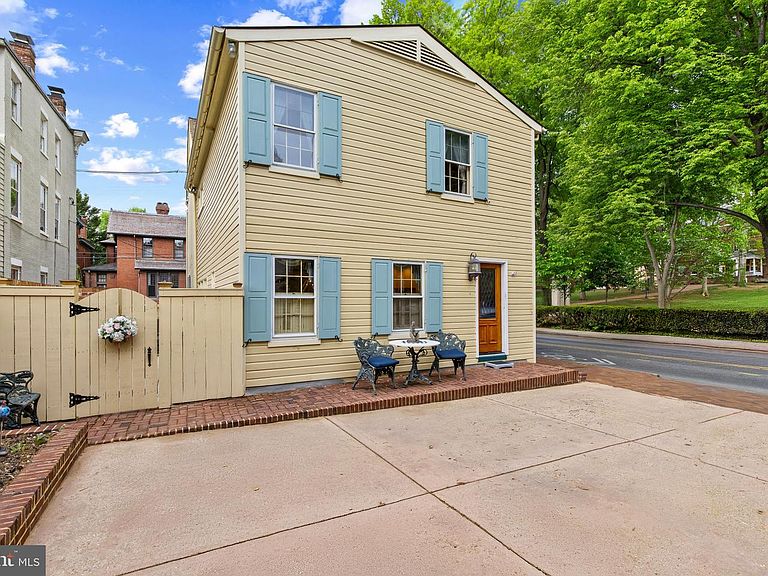
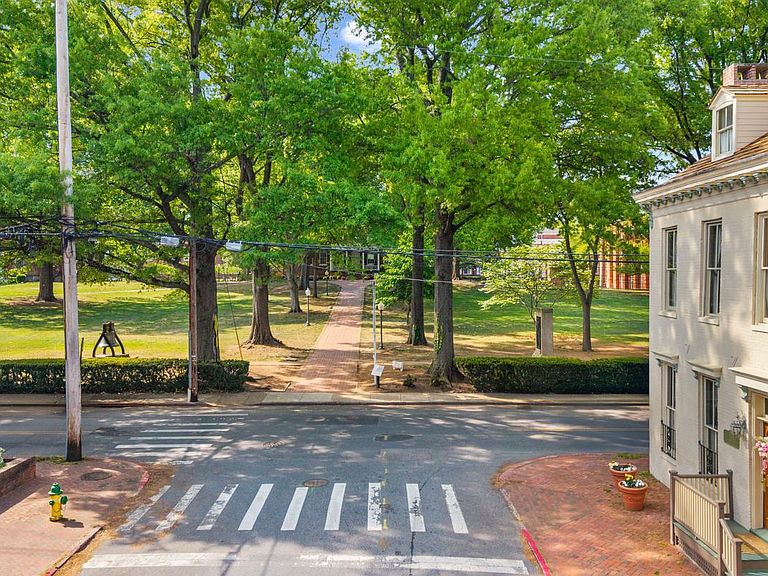
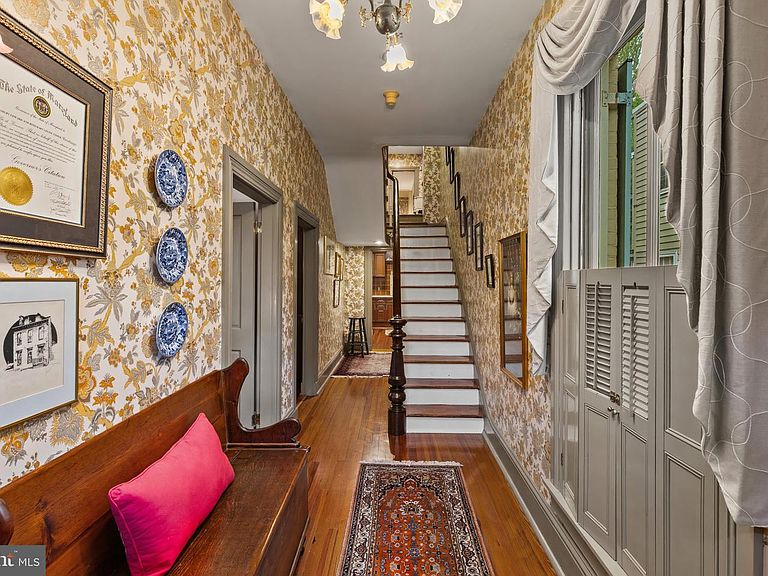
Perfectly positioned in the heart of downtown Annapolis, this distinguished historic residence offers a rare opportunity to own a piece of the city’s architectural legacy while enjoying the convenience of two coveted off-street parking spaces. Overlooking the beautifully preserved grounds of St. John’s College, the home captures timeless views that enhance its already exceptional setting. Steeped in history, the property reflects an evolution of craftsmanship spanning centuries, with the original portion dating to the mid 1800s, an expansion in the late 1800s, and a thoughtfully integrated addition in 1921. Sold fully furnished, the interiors are curated with elegant period pieces that complement the home’s character and provide a seamless, move-in-ready experience. Enjoy peace of mind with the updated electrical and plumbing in 1990 , new hot water heater in January of 2024, new shake shingle roof in April 2026 and 2 new heat pumps in March 2025 Inside, classic architectural details unfold across the main level, where two gracious parlors—each anchored by a fireplace—offer inviting spaces for both intimate gatherings and relaxed everyday living. A welcoming entry hall with an open staircase sets the tone, leading to a charming dining room with its own fireplace and a convenient pass-through to the kitchen, blending historic ambiance with functional flow. The upper levels provide flexibility and space, with four bedrooms and two full baths on the second floor, while an additional bedroom occupies the top level—ideal for guests, a private retreat, or creative workspace. Below, the basement offers practical utility space and storage. Just moments from the shops, restaurants, and waterfront attractions of downtown, as well as the United States Naval Academy, this residence invites you to fully immerse yourself in the vibrant Annapolis lifestyle. From morning walks along tree-lined streets to evenings enjoying the energy of the harbor, this is a home where history, location, and livability converge in a truly special way. Welcome Home!
Getting Around
 Walker's Paradise
 Some Transit
 Bikeable
Schools
Construction
Condition
- Year built: 1800
Materials
- Foundation: Other
- Roof: Copper,Metal,Shake,Shingle
- Construction materials: Brick,Wood Siding
Notable Dates
- Major remodel year: 1921
Other
- Builder model: Downtown Annapolis Colonial
Type & Style
- Home type: SingleFamily
- Architectural style: Colonial
- Property subType: Single Family Residence
Interior
Appliances
- Appliances included: Microwave,Central Vacuum,Dishwasher,Disposal,Dryer,Oven/Range - Electric,Refrigerator,Washer,Washer/Dryer Stacked,Water Heater,Electric Water Heater
- Laundry features: Upper Level
Basement
- Area: 576
Basement
- Has basement: Yes
- Basement: Exterior Entry,Sump Pump,Unfinished,Walk-Out Access
Bedrooms & Bathrooms
- Bedrooms: 5
- Bathrooms: 3
- Full bathrooms: 2
- 1/2 bathrooms: 1
- Main level bathrooms: 1
Features
- Attic,Bar,Bathroom - Walk-In Shower,Cedar Closet(s),Ceiling Fan(s),Central Vacuum,Crown Molding,Dining Area,Floor Plan - Traditional,Formal/Separate Dining Room,Kitchen - Galley,Wainscotting,9'+ Ceilings
- Window features: Window Treatments
- Flooring: Hardwood,Ceramic Tile,Wood
- Number of fireplaces: 4
- Fireplace features: Mantel(s),Screen
- Fireplace: Yes
- Finished area below ground: 0
- Finished area above ground: 2,888
Heating & Cooling
- Heating features: Forced Air,Heat Pump,Programmable Thermostat,Zoned,Natural Gas
- Cooling features: Ceiling Fan(s),Central Air,Programmable Thermostat,Zoned,Electric
Interior Area
- Total structure area: 3,464
- Total interior livable area: 2,888 sqft
Property
Accessibility
- Accessibility features: None
Details
- Parcel number: 020600008030375
- Zoning: C1
- Special condition: Standard
Features
- Levels: Three
- Stories: 3
- Pool features: None
- Patio & porch: Porch,Patio
- Exterior features: Extensive Hardscape,Lighting,Sidewalks,Street Lights
- Fencing: Partial
- Has view: Yes
- View description: City
Lot
- Lot size: 2,760 sqft
Parking
- Total spaces: 2
- Parking features: Paved,Driveway
- Has uncovered spaces: Yes
- Uncovered spaces: 2
Climate Risk is Financial Risk
Every home has a financial story beyond the listing price. Below, you’ll see the climate risks that could affect this property — and in Bills & Affordability, how those risks may influence repairs, insurance, utilities, and long-term value.
Biggest Threats for This Home
- Coastal Flooding

- Winter Weather

- Tsunami

How This Home’s Risks Compare
FEMA Declared Disasters Across Maryland Counties
Understanding the Costs
Financial advisors generally recommend spending no more than 30% of your gross household income on housing costs. In practice, many households stretch to 35% or beyond — especially in high-cost markets.
Estimated Costs Today
| Monthly | Annual | |
|---|---|---|
| Mortgage | $9,860 | $118,320 |
| Home Insurance * | $489 | $5,868 |
| Property Taxes | $1,300 | $15,600 |
| Electricity | $367 | $4,415 |
| Total | $12,016 | $144,192 |
Income You'd Need if You Spent...
Maryland FAIR Plan Programs



How Costs Could Change Over Time
Climate risk is quickly impacting all of the major home ownership costs. Adjust the growth rates and percentage of income spent on housing below to see how your housing costs could change over the next 10 years — and what income you'd need to keep up.
Comparing Against the Market
Price Per Sq Ft
vs Other Active Listings
Avg $/sqft
vs Homes Sold Last Month
Median $/sqft
Current Market Trends
Median Price Per Square Foot
The median price per square foot of homes sold in this area each month. Compare this to this listing's price per square foot to gauge whether the home is priced in line with recent sales.
Historicals for This Listing
Zestimate History ($/sqft)
Price History
| Date | Event | Price |
|---|---|---|
| 2026-04-27 | Listed for sale | $2,150,000 |
 View on Zillow