


546 Oakmonte Cir, Greenwood, SC, 29649
About This Home
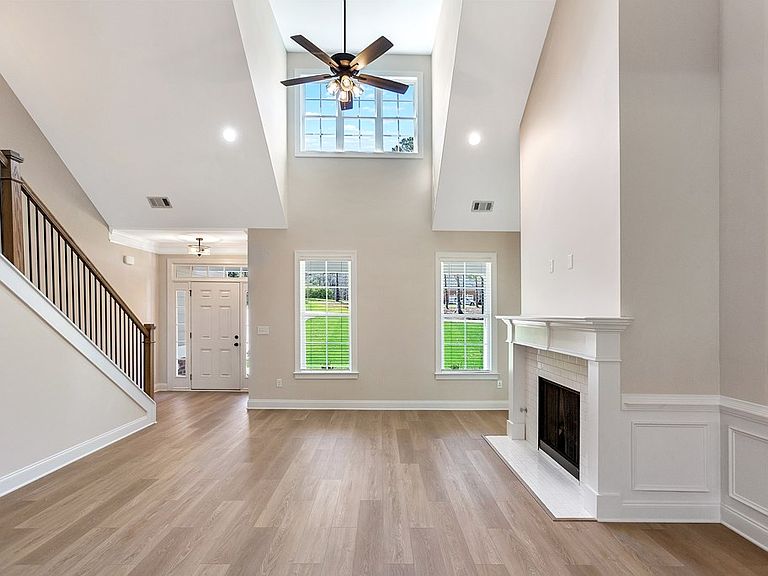
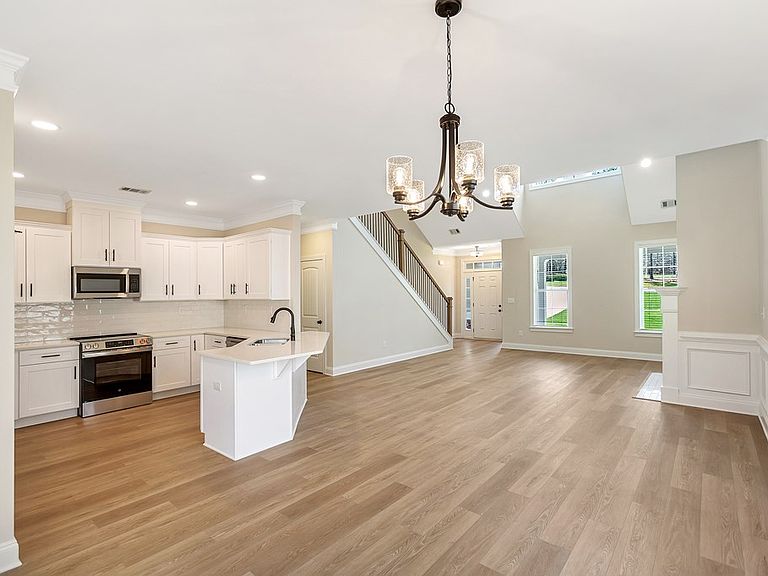
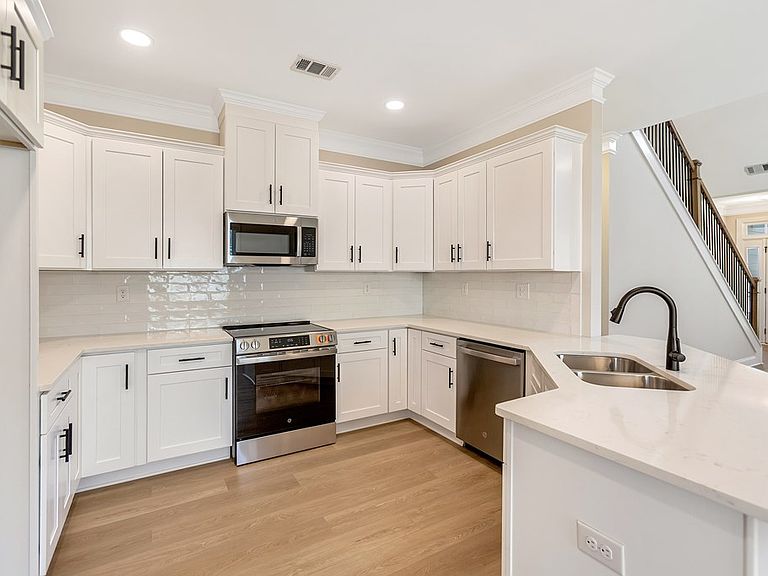
Check out this new build from Lifestyle Homes in Hunters Creek, to be completed by end of August 2026! At over 2500 sq ft, the Oakmount features a master suite on the main level plus a half bath for guests, a large open living space, a two car garage, then upstairs 3 more bedrooms, a large bonus/5th bedroom, and an additional full bath. This home truly offers details and finishes that are unheard of in this price range in our area, and you can see it in the details: cased windows, tray ceilings, extra trim, wood shelving, tiled showers, blinds throughout, and more. If you buy a tract home this size your garage may not even be painted, but with this Lifestyle home all these extras are already yours! In this house you are simply getting a custom feel finish at a fraction of the price, and you will see that when you walk in this beauty. Full details available through the listing agent. Call today, a fully finished model home of this same floor plan is available to see at 301 Hunters Creek Blvd. - Note: photos are of the same floor plan but another finished house.
Getting Around
 Car-Dependent
 Very Limited Transit
 Somewhat Bikeable
Schools
Construction
Condition
- Year built: 2026
Materials
- Foundation: Slab
- Roof: Architectural
- Construction materials: HardiPlank Type,Stone
Type & Style
- Home type: SingleFamily
- Property subType: Single Family Residence
Interior
Appliances
- Appliances included: Dishwasher,See Remarks,Other
- Laundry features: Sink
Basement
- Basement: None
Bedrooms & Bathrooms
- Bedrooms: 5
- Bathrooms: 4
- Full bathrooms: 3
- 1/2 bathrooms: 1
Features
- High Ceilings,Ceiling Fan(s),Granite Counters,Smooth Ceiling(s),Walk-In Closet(s),Vaulted Ceiling(s)
- Window features: Insulated Windows
- Flooring: Carpet,Ceramic Tile,Luxury Vinyl
- Number of fireplaces: 1
- Fireplace features: Gas
- Fireplace: Yes
- Attic: Pull Down Stairs
Heating & Cooling
- Heating features: Natural Gas
- Cooling features: Central Air
Interior Area
- Total structure area: 2,542
- Total interior livable area: 2,542 sqft
Master Bathroom
- Features: Full Bath,Shower Separate,Tub-Separate
Master Bedroom
- Level: Main
Property
Accessibility
- Accessibility features: None
Features
- Levels: Two
- Patio & porch: Covered,Patio,Rear Porch
- Fencing: None
- Frontage length: Road: 128
- Living area range: 2500-2599
Lot
- Lot size: 0.66 Acres
- Features: Cleared,In Ground Sprinkler-Full Yard
Parking
- Total spaces: 2
- Parking features: Garage Door Opener,2 Car
- Has garage: Yes
- Attached garage spaces: 2
- Covered spaces: 2