


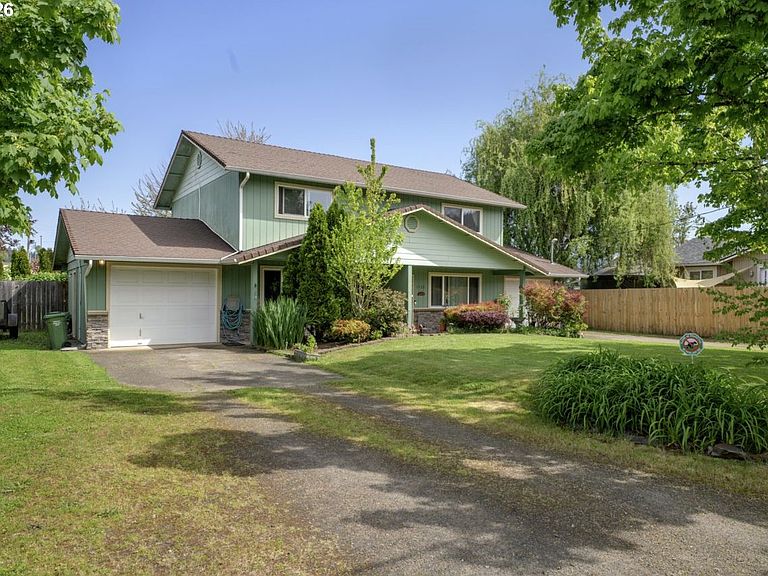


1522 E Washington Ave, Cottage Grove, OR, 97424
About This Home
Turnkey, high-quality DUPLEX—ideal for owner-occupancy with income potential, investment, or multigenerational living. Both units are vacant, offering flexibility to occupy one side and rent the other or rent both. Each unit features 2 bedrooms, 1.5 baths, an oversized one-car garage, Lanz birch kitchen cabinets, tile kitchen floors, vaulted bedroom ceilings, and ceiling fans. Fully rebuilt down to the studs in 2010. The 1520 unit was just refreshed with new interior paint, carpet, and appliances. The 1522 unit includes a bonus room plus a nearly new Tuff Shed. Spacious front and back yards. Convenient location just one block to a park with pickleball courts and two blocks to shopping, dining, and everyday services. Similar mirror-image floor plans, except 1520 does not include the bonus room.
Getting Around
 Very Walkable
 Very Limited Transit
 Bikeable
Schools
Construction
Condition
- Property condition: Updated/Remodeled
- Year built: 1972
Materials
- Foundation: Slab
- Roof: Composition,Shingle
- Construction materials: Lap Siding,T111 Siding
Type & Style
- Home type: MultiFamily
- Property subType: Multi Family
Interior
Appliances
- Appliances included: Dishwasher,Disposal,Range,Electric Water Heater,Tank Water Heater
Basement
- Basement: None
Bedrooms & Bathrooms
- Bedrooms: 4
- Bathrooms: 4
- Full bathrooms: 2
- Partial bathrooms: 2
Features
- Attic: Storage
Heating & Cooling
- Heating features: Forced Air,Heat Pump
- Cooling features: Central Air,Heat Pump,Air Conditioning
Interior Area
- Total structure area: 1,992
- Total interior livable area: 1,992 sqft
Property
Details
- Parcel number: 1047602
- Zoning: R1
Features
- Stories: 2
Lot
- Lot size: 0.26 Acres
- Features: Level,SqFt 10000 to 14999
- Lot size dimensions: 76.47 x 148.5
Parking
- Total spaces: 2
- Parking features: Driveway,Garage
- Has garage: Yes
- Attached garage spaces: 2
- Covered spaces: 2
- Has uncovered spaces: Yes