



2164 Outer Highway 2 Hwy #2, Wrightwood, CA, 92397
About This Home
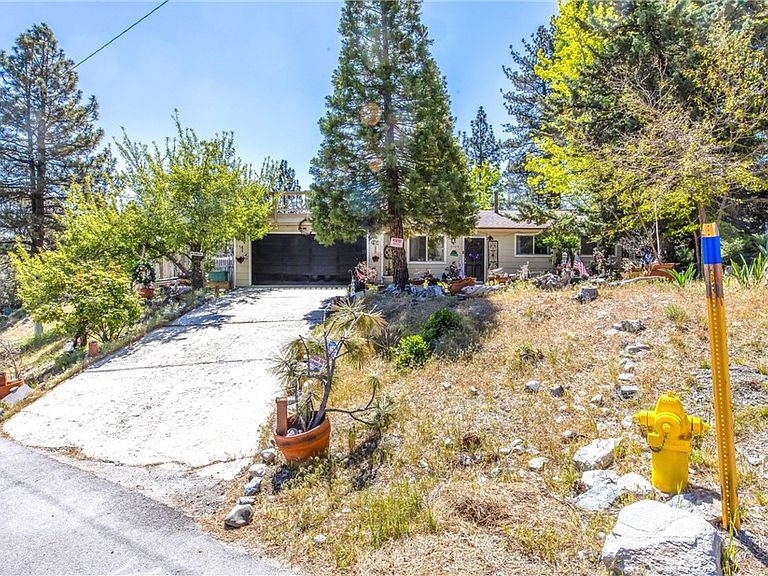
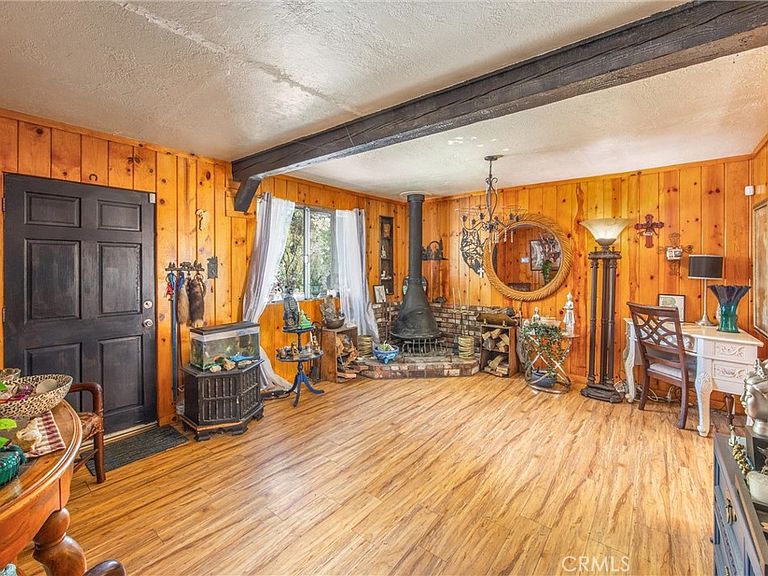
Presenting a Fabulous Wrightwood Retreat. Privacy-Privacy-Privacy Welcome to your own private escape in the beautiful mountain community of Wrightwood If you’ve been searching for privacy, serenity, and peaceful living, this is the one. Nestled at the end of a quiet cul-de-sac, this charming one story bungalow offers: 2 bed / 2 baths 1,480 sq.ft. of living space on almost 9,000 sq. ft. lot No neighbors to the left or behind — just wide-open views and tranquility Two-car garage with huge viewing deck on top ! Spacious primary suite with private bath and MASSIVE custom designed walk in closet. Large second bedroom (approx. (19’ x 10’) Step inside to find: Lots of upgrades Flex plumbing A cozy, charming living room A large family room with dining area A gorgeous updated kitchen (2019) featuring a beautiful kitchen island — perfect for gathering and entertaining Stunning beam ceilings and a freestanding fireplace in living room. Knotty pine in living and family room. One of the standout features is the huge rooftop/viewing deck above the garage with electric plug in — the perfect place to relax, entertain, or enjoy meals alfresco under the stars Additional highlights include: Kitchen in 2019. Bathrooms updated in 2019 Roof replaced in 2019 Septic system completed in 2018 Small Fenced side yard + small fenced backyard area Wide-open views with partial fencing for added flexibility Conveniently located near Highway 2 for easy access, yet tucked away enough to feel like your own private retreat Come experience life in this friendly, charming community where there’s something to enjoy year-round Ski and snowboard at Mountain High Resort Enjoy live music all summer long — including Music Under the Pines and events at Mountain High Take part in local favorites like the annual car show and Mountaineer Days, Music in the Pines Opportunity to join the Wrightwood Country Club (membership by lottery) Local dining, seasonal events, and a true small-town atmosphere make this a one-of-a-kind place to call home Commuter Friendly Location EZ access to the Inland Empire, Rancho Cucamonga, and throughout the High Desert — including the Antelope Valley Cozy, charming, private, this home is a must-see. Buyers and/or their agents to due their own diligence regarding zoning, lot lines, utilities,right of way and easements . Lot lines are only a representation of the parcel. Always check with County of San Bernardino
Getting Around
 Car-Dependent
 Very Limited Transit
 Somewhat Bikeable
Schools
Construction
Condition
- Property condition: Additions/Alterations,Updated/Remodeled
- Year built: 1955
Type & Style
- Home type: SingleFamily
- Property subType: Single Family Residence
Interior
Appliances
- Appliances included: Gas Oven,Gas Range,Gas Water Heater,Refrigerator
- Laundry features: Electric Dryer Hookup,Gas Dryer Hookup,In Garage
Bathroom
- Features: Bathroom Exhaust Fan,Bathtub,Granite Counters,Tub Shower
Bedroom
- Features: All Bedrooms Down
Bedroom
- Features: Bedroom on Main Level
Bedrooms & Bathrooms
- Bedrooms: 2
- Bathrooms: 2
- Full bathrooms: 2
- Main level bathrooms: 2
- Main level bedrooms: 2
Family Room
- Features: Separate Family Room
Features
- Beamed Ceilings,Ceiling Fan(s),High Ceilings,Quartz Counters,Storage,Unfurnished,All Bedrooms Down,Bedroom on Main Level,Main Level Primary,Primary Suite,Walk-In Closet(s)
- Door features: French Doors
- Window features: Bay Window(s),Double Pane Windows
- Flooring: Carpet,Laminate
- Fireplace features: Free Standing,Living Room,Wood Burning
- Fireplace: Yes
- Common walls with other units/homes: No Common Walls
Heating & Cooling
- Heating features: Electric,Natural Gas,Wood Stove,Wall Furnace
- Cooling features: Evaporative Cooling,Wall/Window Unit(s)
Interior Area
- Total interior livable area: 1,480 sqft
Kitchen
- Features: Kitchen Island,Quartz Counters,Remodeled,Updated Kitchen
Master Bedroom
- Features: Main Level Primary
Other
- Features: Walk-In Closet(s)
Property
Accessibility
- Accessibility features: None
Details
- Parcel number: 0356272090000
- Special condition: Standard
- Exclusions: Dining and family room chandeliers. Window treatments.
Features
- Levels: One
- Stories: 1
- Entry location: Ground Floor
- Pool features: None
- Patio & porch: Rear Porch,Deck,Rooftop
- Exterior features: Lighting
- Spa features: None
- Has view: Yes
- View description: Desert,Hills,Mountain(s),Panoramic,Trees/Woods
Lot
- Lot size: 8,580 sqft
- Features: 0-1 Unit/Acre,Sloped Down,Front Yard,Gentle Sloping,Secluded,Sloped Up,Trees,Yard
Parking
- Total spaces: 2
- Parking features: Asphalt,Covered,Direct Access,Door-Single,Driveway,Driveway Up Slope From Street,Garage Faces Front,Garage,Off Street,Paved
- Has garage: Yes
- Attached garage spaces: 2
- Covered spaces: 2
Climate Risk is Financial Risk
Every home has a financial story beyond the listing price. Below, you’ll see the climate risks that could affect this property — and in Bills & Affordability, how those risks may influence repairs, insurance, utilities, and long-term value.
Biggest Threats for This Home
- Inland Flooding

- Wildfire

- Earthquake

- Heat Wave

- Landslide

How This Home’s Risks Compare
FEMA Declared Disasters in San Bernardino County and California
Understanding the Costs
Financial advisors generally recommend spending no more than 30% of your gross household income on housing costs. In practice, many households stretch to 35% or beyond — especially in high-cost markets.
Estimated Costs Today
| Monthly | Annual | |
|---|---|---|
| Mortgage | $2,022 | $24,264 |
| Home Insurance * | $209 | $2,508 |
| Property Taxes | $243 | $2,916 |
| Electricity | $398 | $4,786 |
| Total | $2,872 | $34,464 |
Income You'd Need if You Spent...
California FAIR Plan Programs
How Costs Could Change Over Time
Climate risk is quickly impacting all of the major home ownership costs. Adjust the growth rates and percentage of income spent on housing below to see how your housing costs could change over the next 10 years — and what income you'd need to keep up.
Comparing Against the Market
Price Per Sq Ft
vs Other Active Listings
Avg $/sqft
vs Homes Sold Last Month
Median $/sqft
Current Market Trends
Median Price Per Square Foot
The median price per square foot of homes sold in this area each month. Compare this to this listing's price per square foot to gauge whether the home is priced in line with recent sales.
Historicals for This Listing
Zestimate History ($/sqft)
No zestimate history available
Price History
| Date | Event | Price |
|---|---|---|
| 2026-05-01 | Listed for sale | $440,000 |
 View on Zillow