


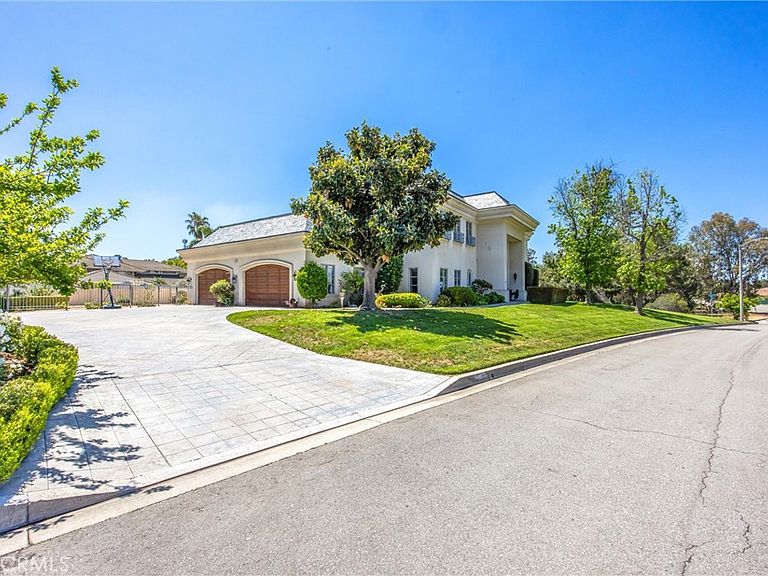


30573 E Sunset Dr S, Redlands, CA, 92373
About This Home
See for yourself this truly unique, exceptional, and impressive estate nestled on one of Redlands’ most coveted streets. This expansive 6,176 sq. ft. custom-built home showcases breathtaking, serene views of the valley and surrounding mountain landscape—offering a rare blend of luxury, comfort, and timeless design. Boasting 5 spacious bedrooms,(Title shows 4) including a convenient downstairs ensuite and upstairs private office, this home is thoughtfully designed for both everyday living and grand entertaining. The interior features soaring cathedral ceilings, newer flooring, and an abundance of natural light throughout. Enjoy multiple gathering spaces, including a massive living room, formal dining room, and an oversized family room perfect for hosting and relaxation. The bright and cheery kitchen flows seamlessly into the home’s interior and exterior living areas, while three fireplaces add warmth and elegance throughout. A functional in-home elevator provides ease of access across levels, complemented by a practical laundry chute and a generously sized laundry room. Car enthusiasts and hobbyists will appreciate the 4-car garage and extensive storage options throughout the property. Step outside to your newly landscaped backyard retreat, complete with an outdoor kitchen and fire pit—ideal for entertaining or enjoying peaceful evenings under the stars. This one-of-a-kind property offers luxury living with unmatched views, space, and amenities—an extraordinary opportunity you won’t want to miss.
Getting Around
 Car-Dependent
 Very Limited Transit
 Somewhat Bikeable
Schools
Construction
Condition
- Property condition: Updated/Remodeled
- Year built: 1993
Type & Style
- Home type: SingleFamily
- Architectural style: French Provincial
- Property subType: Single Family Residence
Interior
Appliances
- Appliances included: Barbecue,Dishwasher,Gas Range,Refrigerator,Range Hood,Water Heater
- Laundry features: Laundry Chute,Laundry Room
Bathroom
- Features: Bathtub,Closet,Dual Sinks,Enclosed Toilet,Full Bath on Main Level,Jetted Tub,Linen Closet,Stone Counters,Remodeled,Soaking Tub
Bedrooms & Bathrooms
- Bedrooms: 4
- Bathrooms: 5
- Full bathrooms: 4
- 1/2 bathrooms: 1
- Main level bathrooms: 2
- Main level bedrooms: 1
Features
- Built-in Features,Breakfast Area,Block Walls,Ceiling Fan(s),Crown Molding,Cathedral Ceiling(s),Central Vacuum,Coffered Ceiling(s),Separate/Formal Dining Room,Eat-in Kitchen,Elevator,High Ceilings,Pull Down Attic Stairs,Bedroom on Main Level,Dressing Area,Entrance Foyer,Primary Suite,Walk-In Closet(s)
- Flooring: Carpet,Concrete,Stone,Wood
- Fireplace features: Family Room,Living Room
- Fireplace: Yes
- Common walls with other units/homes: No Common Walls
Heating & Cooling
- Heating features: Central
- Cooling features: Central Air
Interior Area
- Total interior livable area: 6,176 sqft
Kitchen
- Features: Butler's Pantry,Kitchen Island,Self-closing Cabinet Doors,Tile Counters
Other
- Features: Dressing Area
Other
- Features: Walk-In Closet(s)
Property
Accessibility
- Accessibility features: Accessible Elevator Installed,See Remarks
Details
- Parcel number: 0300511190000
- Special condition: Standard
- Exclusions: Washer and Dryer,Garage Refrigerator
Features
- Levels: Two
- Stories: 2
- Entry location: Front Door
- Pool features: None
- Patio & porch: Concrete,Covered,Stone
- Exterior features: Barbecue,Fire Pit
- Spa features: None
- Fencing: Stucco Wall,Wrought Iron
- Has view: Yes
- View description: City Lights,Mountain(s),Neighborhood
Lot
- Lot size: 0.55 Acres
- Features: Corner Lot,Front Yard,Sprinklers In Rear,Sprinklers In Front,Landscaped,Sprinkler System
Parking
- Total spaces: 8
- Parking features: Direct Access,Garage,Garage Door Opener,Paved,Private,Garage Faces Side
- Has garage: Yes
- Attached garage spaces: 4
- Covered spaces: 4
- Uncovered spaces: 4