



225 E 31st St #1, New York, NY, 10016
About This Home
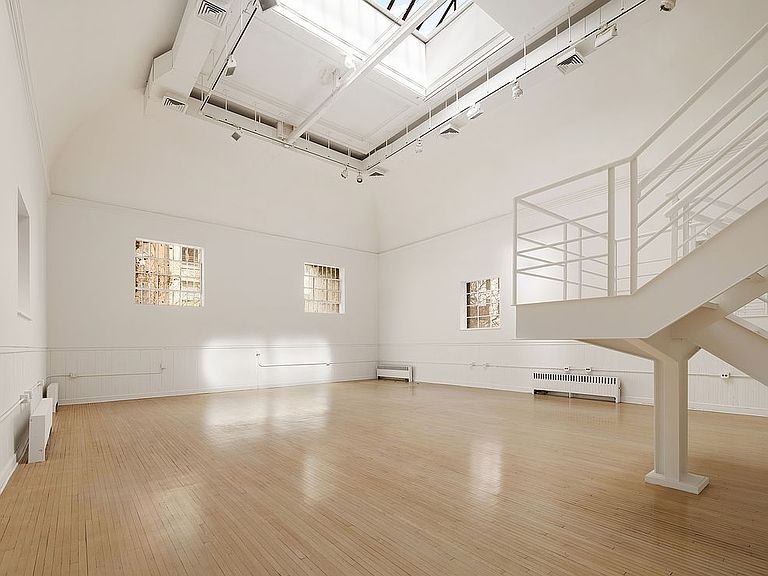
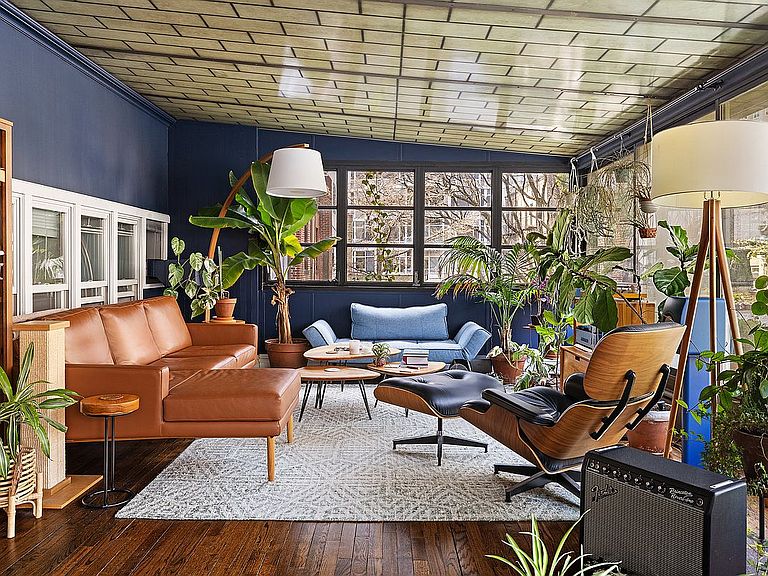
223–225 East 31st Street Every house has a story, but this house had quite a storied past. Let’s focus on the offering for now. Border of Murray Hill/Kips Bay, 223–225 East 31st Street presents a once-in-a-generation opportunity to acquire a double wide townhouse, a combination of 2 townhouses with one certificate of occupancy. The house spans an impressive 33 feet wide by 98 feet deep. Encompassing approximately 8,141 square feet, this 4 story mixed-use property offers scale, flexibility, and distinction rarely found in Manhattan. The property offers an additional buildable FAR of 2216 sq. ft. 223-225 East 31st Street are 2 of 4 identical townhouses built in a row from 221 through 227 East 31st Street. They were built around 1858 in the Anglo-Italianate style and uncharacteristic of these houses but in the area, these houses were built with Ornate Cast iron Lintels above all the windows with French inspired backets and keystones. While some sources list the construction date as 1901, historical records indicate they were originally completed in the late 1850s. The original architect for the row is not explicitly named in common historical records, which was typical for mid-century speculative housing. We are in the process of searching for more historical records. Commercial Space (First & Second Floors + Basement) The ground level features a welcoming reception area (easily reconfigured to suit a variety of uses), a kitchen, two half bathrooms, one on-site parking garage space, and three private offices. Toward the rear, a studio space that was built of the garden of both houses at a dramatic 23 Ft tall 42 ft long by 30 ft wide, with a retractable sunroof creates a striking architectural focal point. This unique volume has been featured in the HBO series And Just Like That..., the continuation of Sex and the City. What we do know from historical records was this building was purchased by the first Chinese Presbyterian Church in New York and was also a school and the massive structure was likely their gymnasium. The commercial portion also offers direct access to a full-lot basement, providing substantial additional storage or functional space. The Second Floor includes one full bathroom and multiple vacant rooms with hardwood floors and floor to ceiling multipaned windows overlooking East 31st Street, allowing for abundant natural light throughout. Third Floor at approximately 1897 sq ft., is a residential apartment that spans the entire width and length of the floor. A generous floorplan consisting of 2 bedrooms, 2 bathrooms, a large living dining area and a sunroom that leads to a large private terrace, creating a seamless indoor-outdoor living experience. This is an exceptional opportunity for developers, investors, end-users, or live-work buyers seeking scale, income potential, and architectural character in a prime Manhattan location. 223 East 31st Street sits quietly along the north side of East 31st Street between Second and Third Avenue — a refined, townhouse-lined stretch that feels distinctly residential despite being moments from Midtown’s core. Flanked by elegant brownstones, the block offers privacy and charm rarely found this close to Manhattan’s major corridors. Yet within half a block, the setting transitions seamlessly into a vibrant, service-rich neighborhood environment. To the east, Second Avenue, residents and tenants enjoy immediate access to daily conveniences including supermarkets, cafés, fitness studios, and neighborhood retailers, as well as AMC Theatres, which anchors evening and weekend foot traffic. Two blocks away, NYU Langone Health serves as one of Manhattan’s premier medical institutions. To the west, Third Avenue offers a lively mix of sit-down restaurants, boutique shops, specialty services, veterinary urgent care and neighborhood staples that give this pocket of Border of Murray Hill/Kips Bay it's enduring appeal. Cultural prestige is also close at hand, with The Morgan
Getting Around
 Walker's Paradise
 Rider's Paradise
 Very Bikeable
Schools
Construction
Condition
- Year built: 1920
Type & Style
- Home type: MultiFamily
- Property subType: Multi Family
Interior
Appliances
- Appliances included: Dishwasher,Washer/Dryer
- Laundry features: Inside
Bedrooms & Bathrooms
- Bedrooms: 4
- Bathrooms: 7
- Full bathrooms: 5
- 1/2 bathrooms: 2
Features
- Flooring: Hardwood
Interior Area
- Total structure area: 9,071
- Total interior livable area: 9,071 sqft
Property
Details
- Special condition: Resale
Features
- Patio & porch: Deck
- Exterior features: Private Roof Deck
- Has view: Yes
- View description: City,Skyline
Parking
- Parking features: Garage
- Has garage: Yes
Climate Risk is Financial Risk
Every home has a financial story beyond the listing price. Below, you’ll see the climate risks that could affect this property — and in Bills & Affordability, how those risks may influence repairs, insurance, utilities, and long-term value.
Biggest Threats for This Home
- Cold Wave

- Heat Wave

- Strong Wind

- Winter Weather

- Tsunami

How This Home’s Risks Compare
FEMA Declared Disasters in New York County and New York
Understanding the Costs
Financial advisors generally recommend spending no more than 30% of your gross household income on housing costs. In practice, many households stretch to 35% or beyond — especially in high-cost markets.
Estimated Costs Today
| Monthly | Annual | |
|---|---|---|
| Mortgage | $48,037 | $576,444 |
| Home Insurance * | $11,154 | $133,848 |
| Property Taxes | $5,620 | $67,440 |
| Electricity | $1,499 | $17,988 |
| Total | $66,310 | $795,720 |
Income You'd Need if You Spent...
New York FAIR Plan Programs


How Costs Could Change Over Time
Climate risk is quickly impacting all of the major home ownership costs. Adjust the growth rates and percentage of income spent on housing below to see how your housing costs could change over the next 10 years — and what income you'd need to keep up.
Comparing Against the Market
Price Per Sq Ft
vs Other Active Listings
Avg $/sqft
vs Homes Sold Last Month
Median $/sqft
Current Market Trends
Median Price Per Square Foot
The median price per square foot of homes sold in this area each month. Compare this to this listing's price per square foot to gauge whether the home is priced in line with recent sales.
Historicals for This Listing
Zestimate History ($/sqft)
Price History
| Date | Event | Price |
|---|---|---|
| 2026-04-28 | Listed for sale | $10,950,000 |
 View on Zillow