



239 Grouper Ln, Summerville, SC, 29483
About This Home
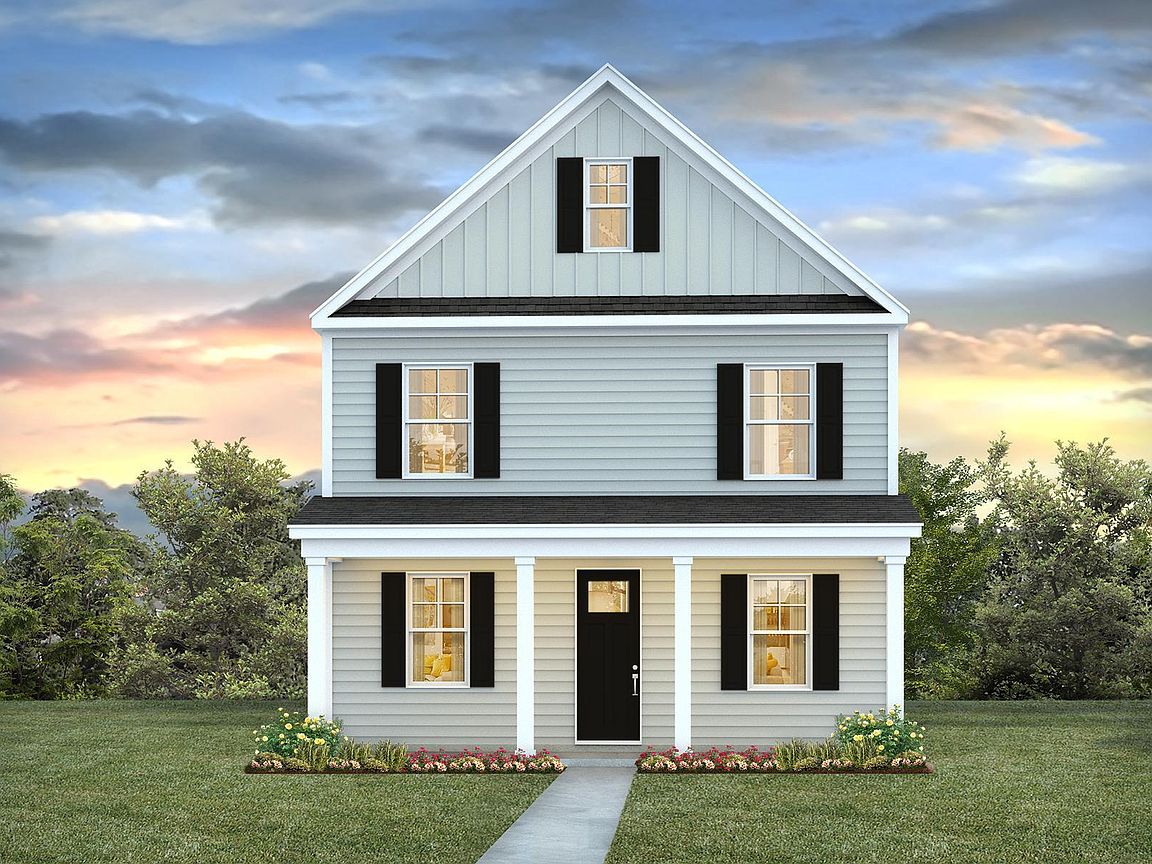
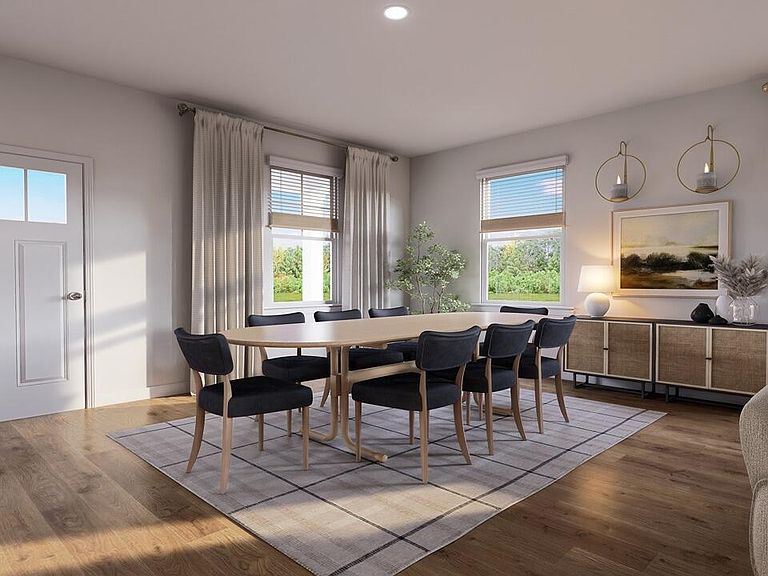
Special Interest Rate with Closing Cost Assistance available when using the builder's preferred lender.Welcome to 239 Grouper Lane, a beautifully designed new construction rear load home located in The Cove at Mallard Crossing. Situated on a private lot, this home offers both comfort and convenience in one of Summerville's most centrally located communities. Living here means enjoying quick access to parks, shopping, dining, historic downtown Summerville, and major commuter routes -- all while being zoned for the highly regarded Dorchester District 2 school district. With modern floor plans, smart home features, and exceptional value, this thoughtfully planned neighborhood provides the perfect blend of quality and lifestyle. The Ashley River is a stylish two-story home featuring a desirable rear-load garage and an optional front porch elevation that enhances curb appeal and creates a welcoming streetscape. Inside, the main level is designed around an expansive open-concept layout that supports today's modern living. The large kitchen island anchors the space, offering abundant seating, generous prep area, and clear sightlines to both the dining area and oversized family room. This seamless flow creates one bright, connected living space ideal for entertaining, hosting gatherings, or enjoying everyday routines. At the rear of the home, a dedicated flex room/office provides valuable versatility. Whether used as a private workspace, study, playroom, fitness area, or guest retreat, this additional room adapts easily to your lifestyle without compromising the openness of the main living areas. Upstairs, the Ashley River continues to impress with three spacious bedrooms and two full bathrooms. The primary suite offers comfort and privacy, while the additional bedrooms provide ample space for family, guests, or hobbies. The well-designed second floor separates the home's private sleeping quarters from the main living areas, creating a balanced and functional layout. *The photos you see here are for illustration purposes only, interior, and exterior features, options, colors and selections will differ. Please reach out to sales agent for options.
Getting Around
 Car-Dependent
 Very Limited Transit
 Somewhat Bikeable
Schools
Construction
Condition
- New construction: Yes
- Year built: 2026
Materials
- Foundation: Slab
- Roof: Fiberglass
- Construction materials: Vinyl Siding
Type & Style
- Home type: SingleFamily
- Architectural style: Traditional
- Property subType: Single Family Residence
Interior
Appliances
- Laundry features: Washer Hookup,Laundry Room
Bedrooms & Bathrooms
- Bedrooms: 3
- Bathrooms: 3
- Full bathrooms: 2
- 1/2 bathrooms: 1
Features
- Kitchen Island,Walk-In Closet(s),Eat-in Kitchen,Entrance Foyer,Pantry
- Window features: Window Treatments
- Flooring: Carpet,Vinyl
Heating & Cooling
- Heating features: Natural Gas
- Cooling features: Central Air
Interior Area
- Total structure area: 1,968
- Total interior livable area: 1,968 sqft
Property
Details
- Special condition: 10 Yr Warranty
Features
- Levels: Two
- Stories: 2
Lot
- Lot size: 6,098 sqft
- Features: 0 - .5 Acre,Level
Parking
- Total spaces: 1
- Parking features: Garage
- Has garage: Yes
- Attached garage spaces: 1
- Covered spaces: 1
Climate Risk is Financial Risk
Every home has a financial story beyond the listing price. Below, you’ll see the climate risks that could affect this property — and in Bills & Affordability, how those risks may influence repairs, insurance, utilities, and long-term value.
Biggest Threats for This Home
- Hurricane

- Earthquake

- Lightning

- Cold Wave

- Heat Wave

- Inland Flooding

- Ice Storm

- Tornado

- Wildfire

- Winter Weather

How This Home’s Risks Compare
FEMA Declared Disasters in Dorchester County and South Carolina
Understanding the Costs
Financial advisors generally recommend spending no more than 30% of your gross household income on housing costs. In practice, many households stretch to 35% or beyond — especially in high-cost markets.
Estimated Costs Today
| Monthly | Annual | |
|---|---|---|
| Mortgage | $2,025 | $24,300 |
| Home Insurance * | $219 | $2,628 |
| Property Taxes | $200 | $2,400 |
| Electricity | $204 | $2,449 |
| Total | $2,648 | $31,776 |
Income You'd Need if You Spent...
South Carolina FAIR Plan Programs


How Costs Could Change Over Time
Climate risk is quickly impacting all of the major home ownership costs. Adjust the growth rates and percentage of income spent on housing below to see how your housing costs could change over the next 10 years — and what income you'd need to keep up.
Comparing Against the Market
Price Per Sq Ft
vs Other Active Listings
Avg $/sqft
vs Homes Sold Last Month
Median $/sqft
Current Market Trends
Median Price Per Square Foot
The median price per square foot of homes sold in this area each month. Compare this to this listing's price per square foot to gauge whether the home is priced in line with recent sales.
Historicals for This Listing
Zestimate History ($/sqft)
Price History
| Date | Event | Price |
|---|---|---|
| 2026-03-30 | Listed for sale | $401,770 |
New Construction
 View on Zillow