



6501 Dharma Loop #99, Chattanooga, TN, 37412
About This Home
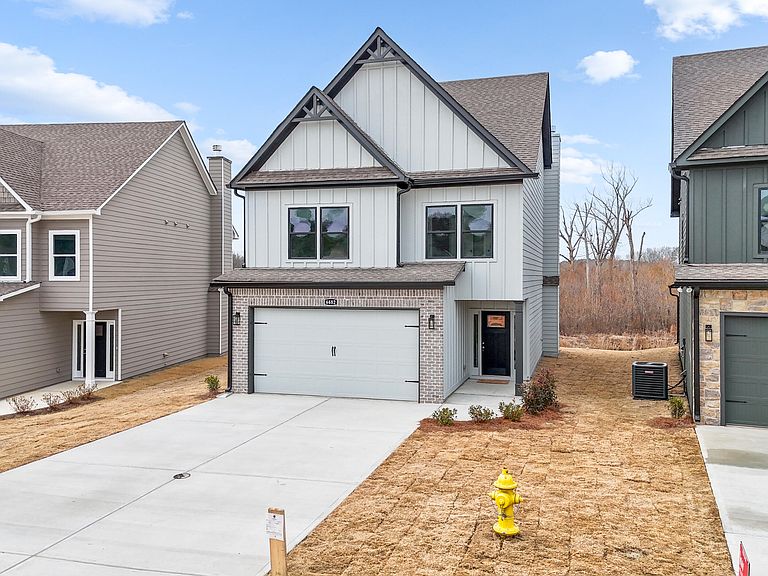
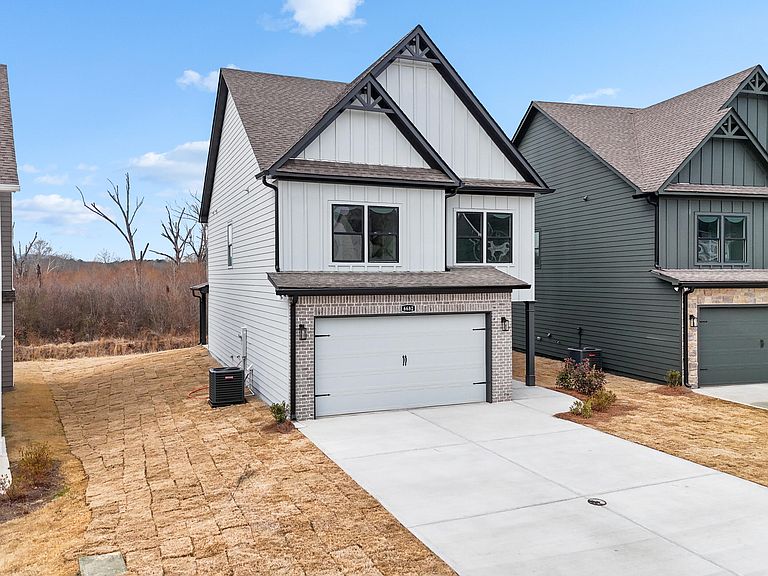
WELCOME to this charming residential community perfectly located near Bass Pro, Top Golf, an array of restaurants, shopping options and just minutes from Downtown Chattanooga. HUMMINGBIRD VILLAGE offers direct access to a scenic walking track that leads directly into Camp Jordan Park. This convenient connection makes a perfect spot for daily strolls, jogging, or cycling. This 4-bedroom, 2.5-bath home features an open floor plan, ideal for entertaining friends and family. The main level includes a spacious family room with fireplace, a dining area, a kitchen with granite countertops, tiled backsplash, under cabinet lighting and stainless steel appliances, a laundry room, a powder room, a 2-car garage, and a covered patio with ceiling fan for outdoor enjoyment. On the second level, you'll find a master suite with a tub, a separate shower, a double vanity, and a large walk-in closet. Three additional bedrooms and another full bathroom complete this level, offering ample space for everyone. The exterior of the home boasts attractive cement siding with stone accents and professional landscaping. The Berkley Plan built by J & A Construction. Buyer still has time to pick some colors/finishes. Estimated completion July/August 2026. Pictures are of previously built home for example only. Call today for more information!
Getting Around
 Car-Dependent
 No Nearby Transit
 Somewhat Bikeable
Schools
Construction
Condition
- Property condition: Under Construction
- New construction: Yes
- Year built: 2026
Materials
- Foundation: Slab
- Roof: Shingle
- Construction materials: Stone,Fiber Cement
Type & Style
- Home type: SingleFamily
- Property subType: Single Family Residence
Interior
Appliances
- Appliances included: Dishwasher,Electric Water Heater,Free-Standing Electric Range,Microwave
- Laundry features: Electric Dryer Hookup,Laundry Room,Washer Hookup
Bathroom
- Level: First
Bathroom
- Level: Second
Bathroom
- Level: Second
Bedroom
- Level: Second
Bedroom
- Level: Second
Bedroom
- Level: Second
Bedrooms & Bathrooms
- Bedrooms: 4
Family Room
- Level: First
Features
- Ceiling Fan(s),Double Vanity,Granite Counters,Kitchen Island,Pantry,Soaking Tub,Walk-In Closet(s),Separate Shower,Tub/shower Combo,Separate Dining Room
- Window features: Vinyl Frames
- Flooring: Carpet,Luxury Vinyl
- Number of fireplaces: 1
- Fireplace features: Den,Family Room,Wood Burning
- Fireplace: Yes
- Finished area above ground: 1,866
Heating & Cooling
- Heating features: Central,Electric
- Cooling features: Central Air,Electric
Interior Area
- Total structure area: 1,866
- Total interior livable area: 1,866 sqft
Laundry
- Level: First
Master Bedroom
- Level: Second
Property
Details
- Parcel number: 170g F 017
Features
- Levels: Two
- Patio & porch: Deck,Patio,Porch,Porch - Covered
- Exterior features: None
Lot
- Features: Back Yard,Corner Lot,Level
- Lot size dimensions: 108 x 51 x 111 x 65
Parking
- Total spaces: 2
- Parking features: Concrete,Driveway,Garage,Kitchen Level
- Has garage: Yes
- Attached garage spaces: 2
- Covered spaces: 2
Climate Risk is Financial Risk
Every home has a financial story beyond the listing price. Below, you’ll see the climate risks that could affect this property — and in Bills & Affordability, how those risks may influence repairs, insurance, utilities, and long-term value.
Biggest Threats for This Home
- Tornado

- Inland Flooding

- Lightning

- Strong Wind

- Winter Weather

How This Home’s Risks Compare
FEMA Declared Disasters Across Tennessee Counties
Understanding the Costs
Financial advisors generally recommend spending no more than 30% of your gross household income on housing costs. In practice, many households stretch to 35% or beyond — especially in high-cost markets.
Estimated Costs Today
| Monthly | Annual | |
|---|---|---|
| Mortgage | $1,921 | $23,052 |
| Home Insurance | $148 | $1,776 |
| Property Taxes | $196 | $2,352 |
| Electricity | $175 | $2,103 |
| Total | $2,440 | $29,280 |
Income You'd Need if You Spent...
How Costs Could Change Over Time
Climate risk is quickly impacting all of the major home ownership costs. Adjust the growth rates and percentage of income spent on housing below to see how your housing costs could change over the next 10 years — and what income you'd need to keep up.
Comparing Against the Market
Price Per Sq Ft
vs Other Active Listings
Avg $/sqft
vs Homes Sold Last Month
Median $/sqft
Current Market Trends
No market data available for this area
Historicals for This Listing
Zestimate History ($/sqft)
Price History
| Date | Event | Price |
|---|---|---|
| 2026-04-28 | Listed for sale | $379,990 |
 View on Zillow