


2511 Calvary Ridge Rd, Yosemite, KY, 42566
About This Home
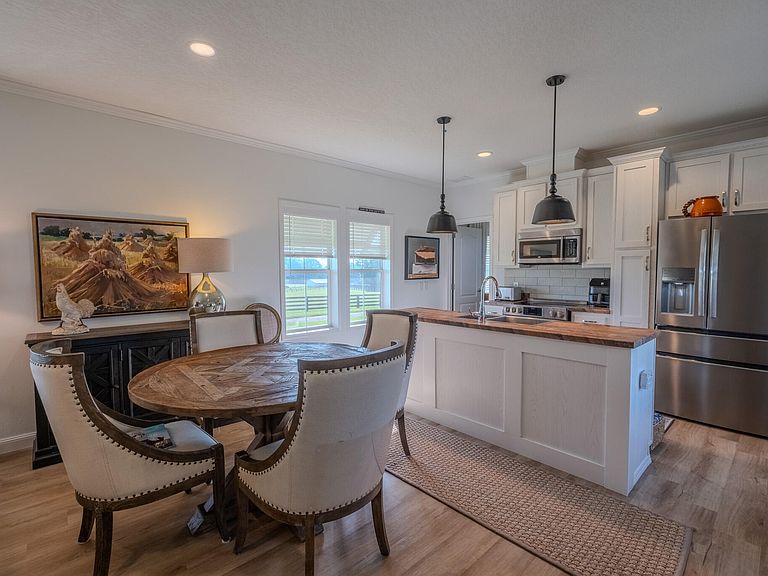
Have You been looking for your farm with plenty of acreage? Look no further than this TURNKEY 97-acre livestock farm with exceptional infrastructure, quality improvements, and a beautiful custom-built home. Designed for efficient livestock management and long-term sustainability, this property offers productive pasture and wooded acreage, road access on three sides, a newly excavated livestock pond, a year-round stream, and three natural springs. The farm has been extensively improved with new four-board Kentucky fencing, abundant woven pasture fencing with new gates creating multiple grazing paddocks, a new sorting and feeding lot complete with multiple paddocks and a working chute, a freestanding livestock run-in, and shed run-ins added to two barns. Additional improvements include a four-hole livestock waterer, five self-draining water spigots, buried power lines, and recently graveled interior driveways that provide convenient access throughout the property in all seasons. Three barns offer outstanding versatility, including one large enough for use as a workshop, equipment storage, or RV storage. The pastures have been carefully managed using regenerative farming practices with multiple no-till overseedings and no pesticide use, creating healthy, productive grazing. An additional homesite is already equipped with 30/50-amp electric service, water, and septic, making it ideal for an RV, tiny home, guest quarters, or a future accessory dwelling. Completing this remarkable property is a custom modular home just three years old with quality construction and thoughtful design throughout. The exterior features low-maintenance James Hardie board-and-batten siding, a Galvalume metal roof, thermal windows, durable 6-inch exterior walls, and an oversized screened porch that provides the perfect place to relax while overlooking the farm. Inside, the customized floor plan offers three bedrooms and two full bathrooms with an open, comfortable layout designed for everyday living. Nine-foot ceilings and additional windows create a bright, spacious feel throughout the home. Luxury vinyl plank flooring runs through the main living areas with carpet in the bedrooms, while recessed lighting and sheetrock throughout provide a clean, modern finish. The inviting living room is centered around a gas fireplace that can easily be converted to wood burning, and beautiful shiplap accent walls in the kitchen, living room, and primary bedroom add warmth and character. Whether you're looking to expand a livestock operation, establish an equestrian property, or enjoy the privacy of a well-improved country estate, this turnkey farm offers an exceptional combination of productive land, extensive infrastructure, and a nearly new custom home ready to enjoy from day one. To sweeten this deal even further, there is a $58,000, yes you read that right: FIFTY EIGHT THOUSAND DOLLARs worth of grant money that passes along to the new owner!!! How can you pass THAT up?
Getting Around
 Car-Dependent
 Very Limited Transit
 Not Bike Friendly
Schools
Construction
Condition
- Year built: 2023
Type & Style
- Home type: SingleFamily
- Architectural style: Raised Ranch
- Property subType: Manufactured Home
Interior
Bathroom1
- Level: First
Bathroom2
- Level: First
Bedroom2
- Level: First
Bedroom3
- Level: First
Bedrooms & Bathrooms
- Bedrooms: 3
- Bathrooms: 2
- Full bathrooms: 2
Features
- Walk-In Closet(s),Ceiling Fan(s),Soaking Tub
- Flooring: Carpet,Vinyl
- Fireplace: Yes
- Finished area below ground: 0
- Finished area above ground: 1,280
Heating & Cooling
- Heating features: Heat Pump
- Cooling features: Central Air
Interior Area
- Total structure area: 1,280
- Total interior livable area: 1,280 sqft
Kitchen
- Level: First
Living Room
- Level: First
Master Bedroom
- Level: First
Property
Details
- Parcel number: 11914A
- Zoning: Other
- Horse amenities: Barn,Hay Storage,Pasture
Features
- Levels: One
- Fencing: Wood,Wire
- Has view: Yes
- View description: Rural,Trees/Woods
- Topography of land: Gentle Sloping, Wooded, Level, Cleared
Lot
- Lot size: 96.70 Acres
- Features: Cleared,Level,Wooded,Gentle Sloping,Bottomland