


18 Worley Pl, Asheville, NC, 28806
About This Home
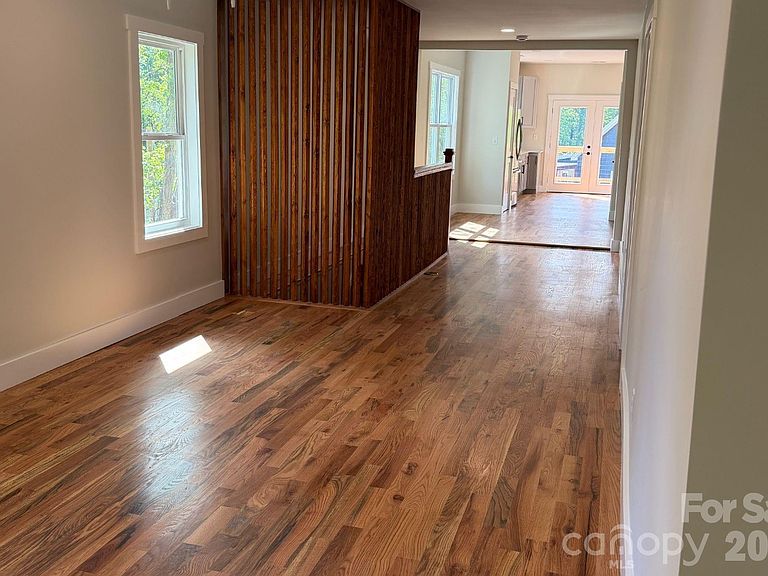
Reimagined West Asheville bungalow with soul, craftsmanship, and the kind of upgrades that make everyday living feel easy. Tucked into sought-after West Asheville, this beautifully renovated 4-bedroom, 3-bath home offers 2,566 square feet of living space. Blending warmth, intentional design, and major system upgrades buyers rarely find in one place. This home has been thoughtfully reimagined inside and out. Behind the charm is a full-scale systems overhaul, with all new plumbing and electrical, dual-zone HVAC, a new roof and gutters, newly installed French drains, and a new retaining wall at the basement entry, providing lasting quality and peace of mind. Inside, the home balances comfort and craftsmanship with new oak flooring on the main level and Rockwool insulation in the walls for sound dampening and energy efficiency. The primary suite offers a spa-inspired retreat with a luxurious bath featuring a dual overhead rain shower and handheld wand. French doors from both the kitchen and primary suite open to a brand new deck, the perfect place for morning coffee, evening conversations, and quiet mountain air. The versatile lower level features a full bath, private entry, a generous living area, and two additional bedrooms, offering flexible space for a guest suite, studio, creative retreat, extended family, or simply more living space. The spacious 0.29-acre lot, larger and more usable than many in the neighborhood, offers room for a garden, gathering spaces, additional parking, or a future shed. Just minutes from walkable Haywood Road shops, coffee, restaurants, music venues, and local boutiques, this home captures the spirit that draws people to West Asheville in the first place: creativity, connection, and a lifestyle that naturally blends indoors and out. Come see why West Asheville continues to inspire.
Getting Around
 Car-Dependent
 Some Transit
 Somewhat Bikeable
Schools
Construction
Condition
- Year built: 1926
Materials
- Roof: Metal
- Construction materials: Cedar Shake,Wood
Type & Style
- Home type: SingleFamily
- Architectural style: Bungalow,Cottage
- Property subType: Single Family Residence
Interior
Appliances
- Appliances included: Dishwasher,Disposal,Electric Oven,Electric Range,Electric Water Heater,Microwave,Refrigerator with Ice Maker,Self Cleaning Oven
- Laundry features: In Kitchen,Laundry Closet
Basement
- Has basement: Yes
- Basement: Daylight,Exterior Entry,Finished,Interior Entry,Walk-Out Access
Bathroom Full
- Features: Ceiling Fan(s)
- Level: Main
Bathroom Full
- Level: Lower
Bathroom Full
- Level: Main
Bedroom S
- Features: Ceiling Fan(s)
- Level: Main
Bedroom S
- Features: Ceiling Fan(s)
- Level: Lower
Bedroom S
- Features: Ceiling Fan(s)
- Level: Lower
Bedrooms & Bathrooms
- Bedrooms: 4
- Bathrooms: 3
- Full bathrooms: 3
- Main level bedrooms: 2
Dining Area
- Level: Main
Family Room
- Level: Lower
Features
- Attic Other,Walk-In Closet(s)
- Door features: French Doors,Pocket Doors
- Window features: Insulated Windows
- Flooring: Tile,Vinyl,Wood
- Attic: Other
- Finished area below ground: 1,416
- Finished area above ground: 1,150
Heating & Cooling
- Heating features: Central,Heat Pump,Zoned
- Cooling features: Central Air,Heat Pump,Zoned
Interior Area
- Total structure area: 1,150
- Total interior livable area: 2,566 sqft
Kitchen
- Level: Main
Laundry
- Level: Main
Living Room
- Features: Ceiling Fan(s)
- Level: Main
Primary Bedroom
- Features: Attic Other,Ceiling Fan(s),En Suite Bathroom,Walk-In Closet(s)
- Level: Main
- Area: 224
- Dimensions: 16' 0" X 14' 0"
Property
Details
- Parcel number: 963867124000000
- Zoning: RM8
- Special condition: Standard
Features
- Levels: One
- Stories: 1
- Patio & porch: Deck,Front Porch,Patio,Rear Porch
- Has view: Yes
- View description: Mountain(s)
Lot
- Lot size: 0.29 Acres
- Features: Wooded,Views
Parking
- Total spaces: 6
- Parking features: Driveway,On Street
- Has uncovered spaces: Yes
- Uncovered spaces: 6
Climate Risk is Financial Risk
Every home has a financial story beyond the listing price. Below, you’ll see the climate risks that could affect this property — and in Bills & Affordability, how those risks may influence repairs, insurance, utilities, and long-term value.
Biggest Threats for This Home
- Cold Wave

- Lightning

- Inland Flooding

- Ice Storm

- Strong Wind

- Winter Weather

How This Home’s Risks Compare
FEMA Declared Disasters in Buncombe County and North Carolina
Understanding the Costs
Financial advisors generally recommend spending no more than 30% of your gross household income on housing costs. In practice, many households stretch to 35% or beyond — especially in high-cost markets.
Estimated Costs Today
| Monthly | Annual | |
|---|---|---|
| Mortgage | $4,626 | $55,512 |
| Home Insurance * | $254 | $3,048 |
| Property Taxes | $434 | $5,208 |
| Electricity | $238 | $2,867 |
| Total | $5,552 | $66,624 |
Income You'd Need if You Spent...
North Carolina FAIR Plan Programs


How Costs Could Change Over Time
Climate risk is quickly impacting all of the major home ownership costs. Adjust the growth rates and percentage of income spent on housing below to see how your housing costs could change over the next 10 years — and what income you'd need to keep up.
Comparing Against the Market
Price Per Sq Ft
vs Other Active Listings
Avg $/sqft
vs Homes Sold Last Month
Median $/sqft
Current Market Trends
Median Price Per Square Foot
The median price per square foot of homes sold in this area each month. Compare this to this listing's price per square foot to gauge whether the home is priced in line with recent sales.
Historicals for This Listing
Zestimate History ($/sqft)
Price History
| Date | Event | Price |
|---|---|---|
| 2026-04-28 | Listed for sale | $995,000 |
For Sale by Agent
 View on Zillow