



734 Emory Ct, Horsham, PA, 19044
About This Home
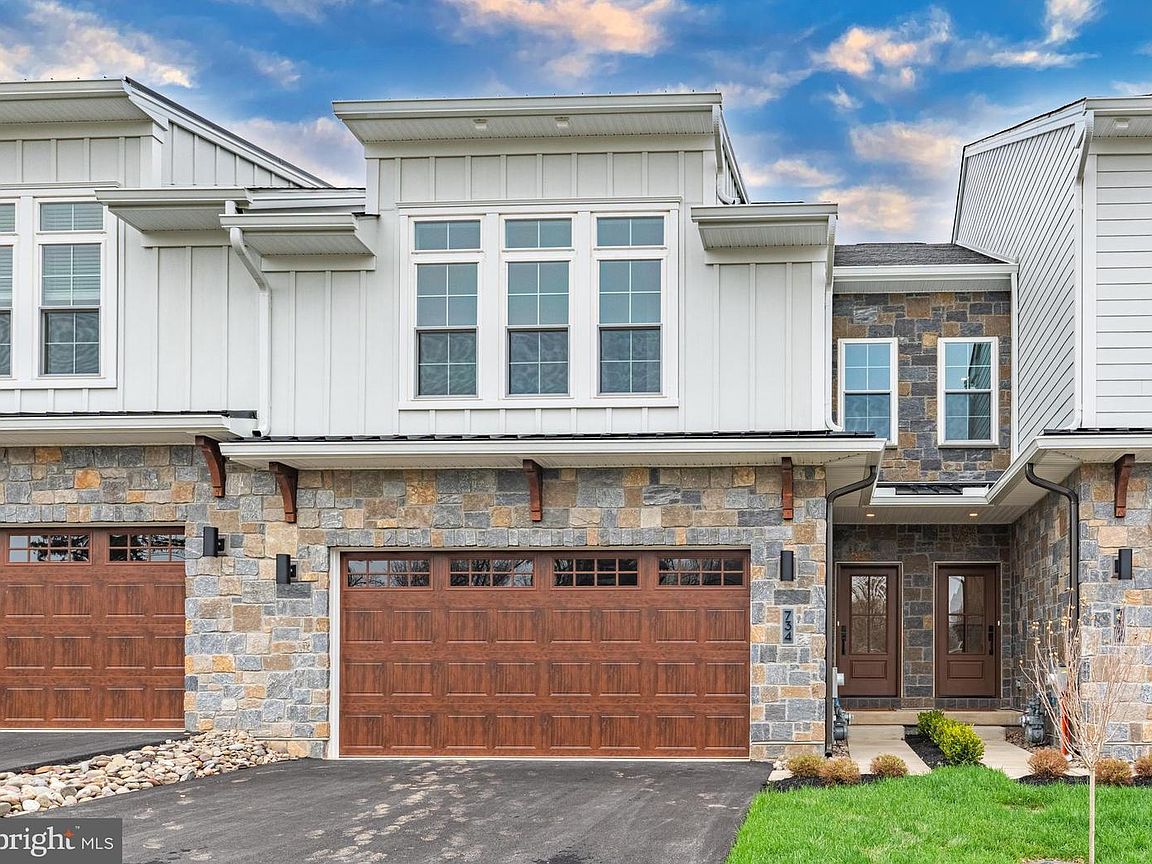
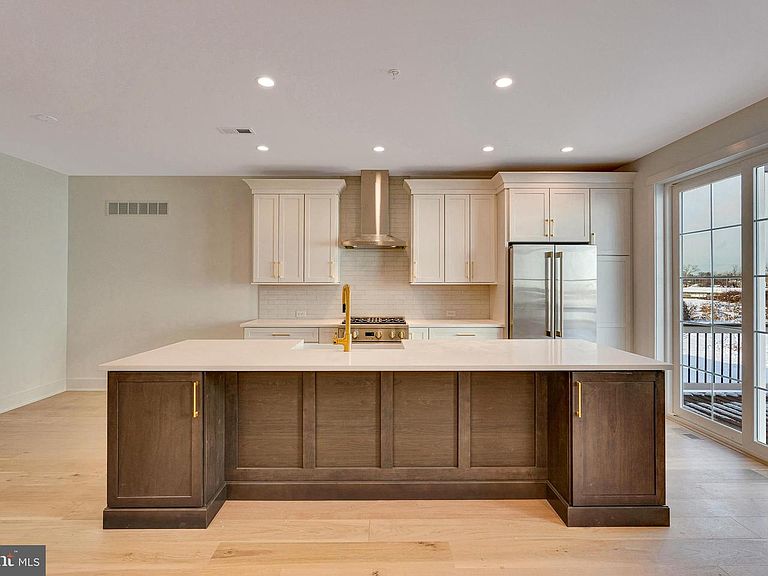
*****Preserve at Maple Glen******* Welcome to the Cade model home on Lot 4, a beautifully designed home showcasing thoughtful upgrades, timeless finishes, and a layout that balances everyday comfort with elevated style. From the moment you enter, you’ll notice the attention to detail—wide-plank flooring in a soft, natural tone, custom trim work, and a bright, open layout that feels both inviting and refined. The great room is anchored by a sleek linear gas fireplace with a custom tile surround and tailored millwork for a clean and modern finish. The kitchen is designed with both style and function in mind, featuring two-tone cabinetry, quartz countertops, a handcrafted tile backsplash, and a suite of high-end appliances with designer finishes. An apron-front sink and brushed gold fixtures add a refined, modern touch. Upstairs, the owner’s suite offers a true retreat with custom trim detailing, a spacious layout, and a beautifully finished, fully customized walk-in closet. The spa-inspired bath is a standout, featuring a wet room design with a freestanding tub, frameless glass shower, and elevated tile selections. Additional bedrooms, with walk in closets, a full hall bath, and convenient upper-level laundry complete the second floor. Enjoy outdoor living on the covered 16’ x 14’ deck—perfect for relaxing or entertaining. Additional highlights include upgraded stair railings with white oak accents, 7’8” interior doors, extensive recessed lighting, custom closet systems, and a zoned HVAC system with humidifier for year-round comfort . Set in a serene location with easy access to shopping, dining, Route 309, and the PA Turnpike, this is a rare opportunity to own a fully upgraded model home without the wait.
Getting Around
 Somewhat Walkable
 Very Limited Transit
 Somewhat Bikeable
Schools
Construction
Condition
- Property condition: Excellent
- New construction: Yes
Materials
- Foundation: Concrete Perimeter
- Construction materials: Advanced Framing,HardiPlank Type,Stone
Other
- Builder model: Cade
- Builder name: Sal Paone Builder
Type & Style
- Home type: Townhouse
- Architectural style: Carriage House
- Property subType: Townhouse
Interior
Appliances
- Appliances included: Gas Water Heater
- Laundry features: Upper Level
Basement
- Has basement: Yes
- Basement: Concrete,Full,Unfinished
Bedrooms & Bathrooms
- Bedrooms: 3
- Bathrooms: 3
- Full bathrooms: 2
- 1/2 bathrooms: 1
- Main level bathrooms: 1
Features
- Dry Wall
- Number of fireplaces: 1
- Fireplace features: Gas/Propane
- Fireplace: Yes
- Finished area above ground: 2,530
Heating & Cooling
- Heating features: Forced Air,Natural Gas
- Cooling features: Central Air,Electric
Interior Area
- Total structure area: 2,530
- Total interior livable area: 2,530 sqft
Property
Accessibility
- Accessibility features: None
Details
- Parcel number: NO TAX RECORD
- Zoning: R1
- Special condition: Standard
Features
- Levels: Two
- Stories: 2
- Pool features: None
Lot
- Lot size: 1,306 sqft
Parking
- Total spaces: 2
- Parking features: Garage Door Opener,Inside Entrance,Attached,Driveway
- Has garage: Yes
- Attached garage spaces: 2
- Covered spaces: 2
- Has uncovered spaces: Yes
Climate Risk is Financial Risk
Every home has a financial story beyond the listing price. Below, you’ll see the climate risks that could affect this property — and in Bills & Affordability, how those risks may influence repairs, insurance, utilities, and long-term value.
Biggest Threats for This Home
- Winter Weather

- Cold Wave

- Heat Wave

- Strong Wind

How This Home’s Risks Compare
FEMA Declared Disasters Across Pennsylvania Counties
Understanding the Costs
Financial advisors generally recommend spending no more than 30% of your gross household income on housing costs. In practice, many households stretch to 35% or beyond — especially in high-cost markets.
Estimated Costs Today
| Monthly | Annual | |
|---|---|---|
| Mortgage | $4,923 | $59,076 |
| Home Insurance * | $319 | $3,828 |
| Property Taxes | $1,046 | $12,552 |
| Electricity | $277 | $3,331 |
| Total | $6,565 | $78,780 |
Income You'd Need if You Spent...
Pennsylvania FAIR Plan Programs
Insurance Placement Facility of Pennsylvania/FAIR Plan
 Wildfire
 HailWind
How Costs Could Change Over Time
Climate risk is quickly impacting all of the major home ownership costs. Adjust the growth rates and percentage of income spent on housing below to see how your housing costs could change over the next 10 years — and what income you'd need to keep up.
Comparing Against the Market
Price Per Sq Ft
vs Other Active Listings
Avg $/sqft
vs Homes Sold Last Month
Median $/sqft
Current Market Trends
Median Price Per Square Foot
The median price per square foot of homes sold in this area each month. Compare this to this listing's price per square foot to gauge whether the home is priced in line with recent sales.
Historicals for This Listing
Zestimate History ($/sqft)
Price History
| Date | Event | Price |
|---|---|---|
| 2026-04-28 | Listed for sale | $973,655 |
 View on Zillow