

213 Chateau Ave, Kalispell, MT, 59901
About This Home
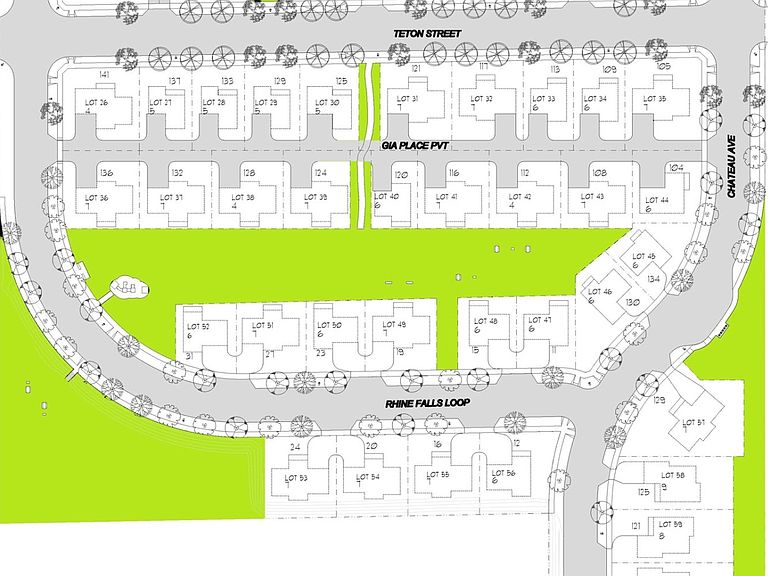
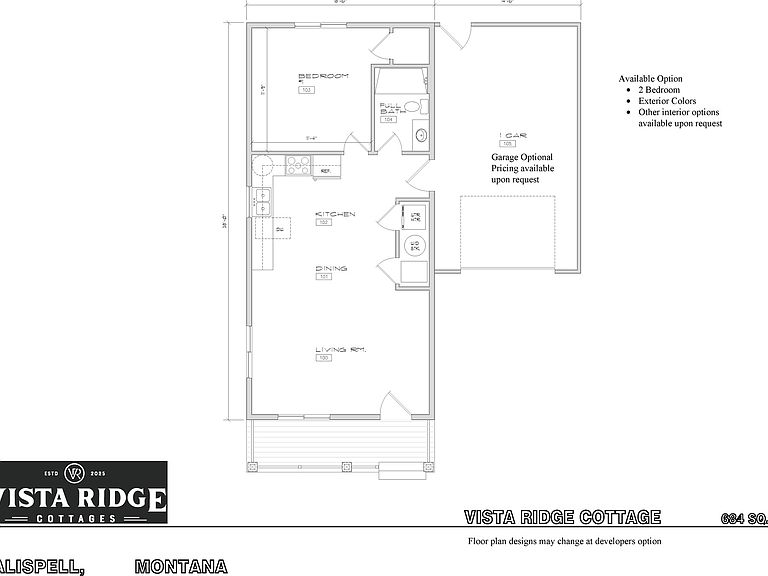
Nestled in the heart of Kalispell, Montana, Vista Ridge Cottages offers a thoughtfully designed community blending modern living with Montana’s natural beauty. Step outside your door to enjoy expansive green spaces, meandering rec trails, playgrounds, and a dedicated dog park for your four-legged companions. Whether you’re gathering with neighbors in one of our outdoor areas or taking in the breathtaking mountain views, Vista Ridge Cottages is where community and tranquility come together. Vista Ridge Cottages delivers the ideal balance of quality, affordability, and Montana charm—just minutes from local shops, dining, and outdoor adventure along the rails to trails corridor. For remote employees/entrepreneurs, state-of-the-art fiber internet connections are provided with speeds up to 1 gig. Personalize your home with our varied option packages. Vista Ridge Cottages is selling homes now, move-in ready beginning in August/September of 2026 (may vary based upon construction). Pricing may change based upon material and shipping costs. Garage is also available for the Vista Ridge Cottage design.
Getting Around
 Car-Dependent
 Very Limited Transit
 Somewhat Bikeable
Schools
Construction
Condition
- New construction: Yes
- Year built: 2026
Materials
- Foundation: Poured
Other
- Builder name: Grizzly Falls, Llc
Type & Style
- Home type: SingleFamily
- Architectural style: Modern
- Property subType: Single Family Residence
Interior
Appliances
- Appliances included: Dishwasher,Disposal,Range,Refrigerator
- Laundry features: Washer Hookup
Basement
- Has basement: Yes
- Basement: Crawl Space
Bedrooms & Bathrooms
- Bedrooms: 1
- Bathrooms: 1
- Full bathrooms: 1
Features
- Finished area below ground: 0
Heating & Cooling
- Heating features: Wall Furnace
- Cooling features: Other
Interior Area
- Total interior livable area: 684 sqft
Property
Details
- Parcel number: 07396512101010000
- Zoning: Residential
- Zoning description: RA-1
- Special condition: Standard
Features
- Patio & porch: Covered,Front Porch
- Fencing: Back Yard,Vinyl
- Has view: Yes
- View description: Mountain(s)
- Topography of land: Level
Lot
- Lot size: 3,484 sqft
- Features: Front Yard,Landscaped,Level